Skip main navigation
Off market
  • $2,053,900

    1112 N Richman, Fullerton, CA 92835

    4beds
    3,531sqft
    SingleFamily
    Built in 1957
    0.47 Acres Lot
    $2,053,900 Zestimate®
    $582/sqft
    $7,042 Estimated rent

    Home value

    $2,053,900

    $1.85M - $2.28M

    $7,042/mo

    Zestimate® history
    Loading
    Loading...

    Owner options

    List your home for rent

    $7,042/mo

    Rent Zestimate®

    Find your next renter with Zillow Rental Manager. Plus, with online applications, you can quickly screen prospective tenants – for free.

    Learn more

    $7,042/mo

    Rent Zestimate®

    Refinance and save

    $12,814/mo

    Est. payment

    Refinancing to a lower rate could help reduce your monthly payments and save thousands over the life of the loan.

    See today's rates

    $12,814/mo

    Est. payment

    Explore your selling options

    Work with a Zillow partner agent

    Leverage their expertise and Zillow's premium Showcase listings to get your home seen by more buyers.

    Get started

    List with your own agent

    Get your home in front of millions of buyers by listing it on Zillow.

    Learn how to do it

    Sell it yourself

    Take full control of how buyers see your home on Zillow by listing For Sale by Owner (FSBO).

    List your home

    What's special

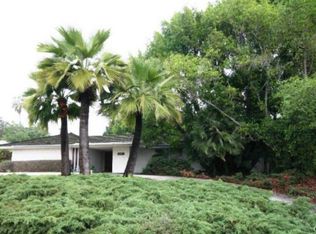
    Sprawling Single Story home on a 20,336 sqft lot in one of Fullerton's most prestigious neighborhoods. You will never want to leave home in this entertaining backyard. Relax in the pool or spa, under one of two covered patios or in the viewing gazebo situated in the park-like grounds. This house offers an opportunity to escape in the city while still living in it. Front yard brick pavers lead to the custom glass etched front door. Enter the formal living room with cozy brick fireplace. Formal dining room has custom built-in cabinets with light features and will comfortably seat a dinner party for 14. Family room has a built in bar, vaulted ceilings and another large stone fireplace which serves as a focal point for the room. You will love to wash dishes in this kitchen while viewing the foliage and trees from the large windows. You won't lack storage space with all the cabinets and walk-in pantry. Indoor laundry room has a sink and cabinets for storage. Oversized master suite has custom built in cabinets and French doors which lead to your backyard. Master bath has dual sinks, two walk-in closets with closet organizers, step in tiled shower and separate soaking tub. Secondary master bedroom has a bathroom with soaking tub and overhead shower.  Two additional bedrooms have custom built-ins and shutters. 3 Car garage & long covered driveway. Don't miss the gate in the backyard which leads to the biking/horse trails. Award winning school district. Your home search is now over!

    This property is off market, which means it's not currently listed for sale or rent on Zillow. This may be different from what's available on other websites or public sources.
    Facts & features

    Interior

    Bedrooms & bathrooms
    • Bedrooms: 4
    • Bathrooms: 4
    • Full bathrooms: 3
    • 1/2 bathrooms: 1
    Heating
    • Forced air, Electric, Gas
    Cooling
    • Central
    Appliances
    • Included: Dishwasher, Garbage disposal
    • Laundry: Individual Room, Inside, Gas & Electric Dryer Hookup
    Features
    • Recessed Lighting, Wet Bar, Open Floorplan, Cathedral Ceiling(s), Ceiling Fan(s), Built-in Features, High Ceilings
    • Flooring: Tile, Concrete, Laminate
    • Doors: French Doors
    • Windows: Blinds, Shutters, Screens
    • Has fireplace: Yes
    • Fireplace features: Dining Room, Living Room, Family Room, Wood Burning
    • Common walls with other units/homes: No Common Walls
    Interior area
    • Total interior livable area: 3,531 sqft

    Property

    Parking
    • Total spaces: 3
    • Parking features: Carport, Garage - Attached
    Accessibility
    • Accessibility features: Doors - Swing in, Entry Slope less than 1 foot, Low Pile Carpeting
    Features
    • Levels: One
    • Patio & porch: Covered, Slab, Concrete, Front Porch
    • Exterior features: Stucco, Cement / Concrete
    • Pool features: Private
    • Spa features: Private
    • Fencing: Chain Link, Good Condition, Block
    Lot
    • Size: 0.47 Acres
    • Features: Back Yard, Front Yard, Paved, Landscaped, Sprinkler System, Lawn, Lot 20000-39999 Sqft, Garden
    Details
    • Parcel number: 02828310
    • Special conditions: Standard

    Construction

    Type & style
    • Home type: SingleFamily
    • Architectural style: Craftsman
    Materials
    • Roof: Tile
    Condition
    • Turnkey
    • Year built: 1957

    Utilities & green energy

    • Sewer: Public Sewer
    • Water: Public
    • Utilities for property: Cable Available, Water Connected, Phone Connected, Sewer Connected, Electricity Connected, Natural Gas Connected

    Community & HOA

    Location
    • Region: Fullerton

    Financial & listing details

    • Price per square foot: $582/sqft
    • Tax assessed value: $477,655
    • Annual tax amount: $5,606
    • Road surface type: Paved

    Price history

    DateEventPrice
    9/23/2020Listing removed$1,200,000$340/sqft
    Source: First Team Real Estate #PW20195042 Report a problem
    9/19/2020Listed for sale$1,200,000$340/sqft
    Source: First Team Real Estate #PW20195042 Report a problem

    Public tax history

    YearProperty taxesTax assessment
    2025$5,606 +4.1%$477,655 +2%
    2024$5,386 +2.5%$468,290 +2%
    2023$5,257 +0.7%$459,108 +2%
    2022$5,221 +3.3%$450,106 +2%
    2021$5,055 +0.6%$441,281 +1%
    2020$5,027 $436,757 +2%
    2019$5,027 +2.7%$428,194 +2%
    2018$4,896 +3.3%$419,799 +2%
    2017$4,740 $411,568 +2%
    2016$4,740 +2.1%$403,499 +1.5%
    2015$4,641 +5.9%$397,439 +2%
    2014$4,381 $389,654 +0.5%
    2013-- $387,893 +2%
    2012-- $380,288 +2%
    2011-- $372,832 +0.8%
    2010-- $370,046 -0.2%
    2009-- $370,926 +2%
    2008-- $363,653 +2%
    2007-- $356,523 +2%
    2006-- $349,533 +2%
    2005-- $342,680 +2%
    2004-- $335,961 +1.9%
    2003-- $329,804 +2%
    2002-- $323,338 +2%
    2001$3,216 +14.8%$316,999 +14.9%
    2000$2,802 $275,784
    Find assessor info on the county website

    Neighborhood: 92835

    Nearby schools

    GreatSchools rating
    Schools provided by the listing agent
    • High: Sunny Hills
    • District: Fullerton Joint Union High

    Source: The MLS. This data may not be complete. We recommend contacting the local school district to confirm school assignments for this home.

    Get a cash offer in 3 minutes
    Find out how much your home could sell for in as little as 3 minutes with a no-obligation cash offer.
    Estimated market value
    $2,053,900
    Get a cash offer in 3 minutes
    Find out how much your home could sell for in as little as 3 minutes with a no-obligation cash offer.
    Estimated market value
    $2,053,900