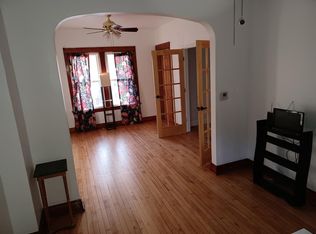
Welcome to your sun-drenched sanctuary in the heart of vibrant Humboldt Park! This beautifully maintained 3 bed plus den residence sits on an oversized lot and radiates a warm, inviting energy anchored by classic hardwood floors and thoughtful updates, including a full roof replacement in 2016. Whether you want to capitalize on a lucrative investment with a cap rate of 7% or are envisioning a renovation project to unlock its full potential, this home offers limitless possibilities - including the opportunity to apply for the city's ADU program. The expansive backyard is a haven with a butterfly garden, established perennials, and peach tree, perfect for hosting al fresco dinner parties or cozying up around a fire pit. The large 2 car garage provides ample storage space. Don't forget the cozy front porch, providing shade and coverage as well! You'll love being just steps away from Humboldt Park for scenic walks and runs along the paths. There are endless opportunities for outdoor adventures: admire the bird sanctuary, enjoy a picnic in the formal gardens, rent a swan boat on the lagoon, or play on the numerous fields and courts. With being just minutes away from some of the city's best restaurants, cafes, and establishments, this home perfectly blends tranquil residential living with an unbeatable urban lifestyle.
Closed
$490,000
1112 N Spaulding Ave, Chicago, IL 60651
3beds
3,000sqft
Single Family Residence
Built in 1908
3,900 Square Feet Lot
$490,500 Zestimate®
$163/sqft
$3,375 Estimated rent
Home value
$490,500
$446,000 - $540,000
$3,375/mo
Zestimate® history
Owner options
List your home for rent
$3,375/mo
Rent Zestimate®
Find your next renter with Zillow Rental Manager. Plus, with online applications, you can quickly screen prospective tenants – for free.
$3,375/mo
Rent Zestimate®
Refinance and save
$3,447/mo
Est. payment
Refinancing to a lower rate could help reduce your monthly payments and save thousands over the life of the loan.
$3,447/mo
Est. payment
Explore your selling options
Work with a Zillow partner agent
Leverage their expertise and Zillow's premium Showcase listings to get your home seen by more buyers.
Get startedList with your own agent
Get your home in front of millions of buyers by listing it on Zillow.
Learn how to do itSell it yourself
Take full control of how buyers see your home on Zillow by listing For Sale by Owner (FSBO).
List your homeWhat's special
Peach treeClassic hardwood floorsEstablished perennialsButterfly gardenSun-drenched sanctuaryExpansive backyardOversized lot
Zillow last checked:
Listing courtesy of:
Tiffany Razo 312-319-1168,
Compass
Bought with:
Sarah Africk
@properties Christie's International Real Estate
Source: MRED as distributed by MLS GRID,MLS#: 12571081
Facts & features
Interior
Bedrooms & bathrooms
- Bedrooms: 3
- Bathrooms: 3
- Full bathrooms: 3
Primary bedroom
- Features: Flooring (Hardwood)
- Level: Main
- Area: 168 Square Feet
- Dimensions: 8X21
Bedroom 2
- Features: Flooring (Hardwood)
- Level: Second
- Area: 216 Square Feet
- Dimensions: 18X12
Bedroom 3
- Level: Lower
- Area: 120 Square Feet
- Dimensions: 12X10
Den
- Level: Main
- Area: 96 Square Feet
- Dimensions: 8X12
Dining room
- Features: Flooring (Hardwood)
- Level: Main
- Area: 132 Square Feet
- Dimensions: 11X12
Enclosed porch
- Level: Main
- Area: 112 Square Feet
- Dimensions: 16X7
Other
- Level: Lower
- Area: 96 Square Feet
- Dimensions: 12X8
Kitchen
- Level: Main
- Area: 112 Square Feet
- Dimensions: 8X14
Kitchen 2nd
- Level: Second
- Area: 225 Square Feet
- Dimensions: 15X15
Laundry
- Level: Main
- Area: 30 Square Feet
- Dimensions: 5X6
Living room
- Features: Flooring (Hardwood)
- Level: Main
- Area: 143 Square Feet
- Dimensions: 11X13
Other
- Level: Lower
- Area: 96 Square Feet
- Dimensions: 8X12
Other
- Level: Lower
- Area: 100 Square Feet
- Dimensions: 10X10
Heating
- Natural Gas, Forced Air
Cooling
- Central Air, Window Unit(s)
Appliances
- Included: Range, Microwave, Refrigerator, Washer, Dryer
- Laundry: Main Level, Upper Level, In Unit
Features
- Flooring: Hardwood
- Basement: Partially Finished,Daylight
Interior area
- Total structure area: 3,000
- Total interior livable area: 3,000 sqft
Property
Parking
- Total spaces: 2
- Parking features: Garage Door Opener, Yes, Garage Owned, Detached, Garage
- Garage spaces: 2
- Has uncovered spaces: Yes
Accessibility
- Accessibility features: No Disability Access
Features
- Stories: 1
- Patio & porch: Patio
Lot
- Size: 3,900 sqft
- Dimensions: 130x30
Details
- Parcel number: 16024090450000
- Special conditions: None
- Other equipment: Ceiling Fan(s)
Construction
Type & style
- Home type: SingleFamily
- Architectural style: Bungalow
- Property subtype: Single Family Residence
Materials
- Brick
- Roof: Asphalt
Condition
- New construction: No
- Year built: 1908
Utilities & green energy
- Sewer: Public Sewer
- Water: Lake Michigan
Community & neighborhood
Security
- Security features: Carbon Monoxide Detector(s)
Community
- Community features: Curbs, Sidewalks, Street Lights, Street Paved
Location
- Region: Chicago
HOA & financial
HOA
- Services included: None
Other
Other facts
- Listing terms: Conventional
- Ownership: Fee Simple
Price history
| Date | Event | Price |
|---|---|---|
| 6/10/2026 | Sold | $490,000+15.3%$163/sqft |
Source:  MRED as distributed by MLS GRID #12571081 Report a problem MRED as distributed by MLS GRID #12571081 Report a problem | ||
| 6/5/2026 | Pending sale | $425,000$142/sqft |
Source: MRED as distributed by MLS GRID #12571081 Report a problem | ||
| 5/20/2026 | Listing removed | $425,000$142/sqft |
Source: MRED as distributed by MLS GRID #12571081 Report a problem | ||
| 5/11/2026 | Listed for sale | $425,000$142/sqft |
Source: MRED as distributed by MLS GRID #12571081 Report a problem | ||
Public tax history
| Year | Property taxes | Tax assessment |
|---|---|---|
| 2024 | -- | $35,001 -14.6% |
| 2023 | $8,676 +2.9% | $40,999 |
| 2022 | $8,433 +2.3% | $40,999 |
| 2021 | $8,245 +111.2% | $40,999 +134% |
| 2020 | $3,903 -22.7% | $17,520 -30.3% |
| 2019 | $5,048 -8.1% | $25,126 -9.6% |
| 2018 | $5,490 +51.4% | $27,793 +65% |
| 2017 | $3,625 +7.5% | $16,841 |
| 2016 | $3,373 +9.3% | $16,841 |
| 2015 | $3,086 -3% | $16,841 -1.8% |
| 2014 | $3,182 +2% | $17,149 |
| 2013 | $3,119 +1.4% | $17,149 |
| 2012 | $3,077 -14.5% | $17,149 -22.7% |
| 2011 | $3,597 -0.4% | $22,199 |
| 2010 | $3,612 +4.4% | $22,199 |
| 2009 | $3,462 -14.8% | $22,199 -21.6% |
| 2008 | $4,063 +1% | $28,325 |
| 2007 | $4,023 -1.1% | $28,325 |
| 2006 | $4,066 +29.5% | $28,325 +47.4% |
| 2005 | $3,141 +1% | $19,221 |
| 2004 | $3,109 +2.2% | $19,221 |
| 2003 | $3,042 +52.6% | $19,221 +73.2% |
| 2002 | $1,993 +3.7% | $11,095 |
| 2001 | $1,921 +34.2% | $11,095 |
| 2000 | $1,432 -0.7% | $11,095 +48.8% |
| 1999 | $1,442 | $7,454 |
Find assessor info on the county website
Neighborhood: Humboldt Park
Nearby schools
GreatSchools rating
- 4/10Lowell Elementary SchoolGrades: PK-8Distance: 0.4 mi
- 1/10Orr Academy High SchoolGrades: 9-12Distance: 1 mi
Schools provided by the listing agent
- District: 299
Source: MRED as distributed by MLS GRID. This data may not be complete. We recommend contacting the local school district to confirm school assignments for this home.
Get a cash offer in 3 minutes
Find out how much your home could sell for in as little as 3 minutes with a no-obligation cash offer.
Estimated market value
$490,500
Get a cash offer in 3 minutes
Find out how much your home could sell for in as little as 3 minutes with a no-obligation cash offer.
Estimated market value
$490,500
- Illinois
- Cook County
- Chicago
- 60651
- Humboldt Park
- 1112 N Spaulding Ave
Nearby cities
Nearby neighborhoods
Nearby zip codes
Other Chicago Topics
