Skip main navigation
Sold
  • $440,000

    1112 NE 160th Ave, Portland, OR 97230

    3beds
    2,188sqft
    Residential, Single Family Residence
    Built in 1944
    7,405 Square Feet Lot
    $439,600 Zestimate®
    $201/sqft
    $2,291 Estimated rent

    Home value

    $439,600

    $409,000 - $470,000

    $2,291/mo

    Zestimate® history
    Loading
    Loading...

    Owner options

    List your home for rent

    $2,291/mo

    Rent Zestimate®

    Find your next renter with Zillow Rental Manager. Plus, with online applications, you can quickly screen prospective tenants – for free.

    Learn more

    $2,291/mo

    Rent Zestimate®

    Refinance and save

    $2,744/mo

    Est. payment

    Refinancing to a lower rate could help reduce your monthly payments and save thousands over the life of the loan.

    See today's rates

    $2,744/mo

    Est. payment

    Explore your selling options

    Work with a Zillow partner agent

    Leverage their expertise and Zillow's premium Showcase listings to get your home seen by more buyers.

    Get started

    List with your own agent

    Get your home in front of millions of buyers by listing it on Zillow.

    Learn how to do it

    Sell it yourself

    Take full control of how buyers see your home on Zillow by listing For Sale by Owner (FSBO).

    List your home

    What's special

    Parquet dining detailFenced yardRemodeled kitchenFire pitPartially finished basementOriginal hardwood floorsTiled bath
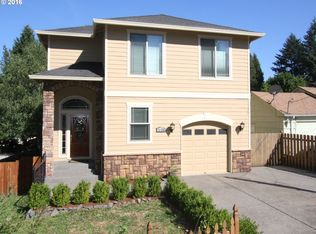
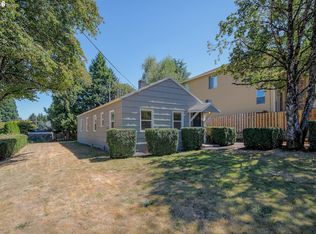
    This Portland bungalow nails the balance of warm, full of light, and updated where it matters most. It’s got all the vintage charm you want with the modern upgrades you need, plus a little sustainable flair that keeps your bills (and your footprint) small. The covered front porch sets the tone: morning coffee, evening rainstorms, or a quiet spot to watch the world go by. Inside, natural light streams through west-facing windows, bouncing off original hardwood floors and that parquet dining detail that gives the home real character. The layout flows easily from living to dining to kitchen, keeping things connected and comfortable. Behind the charm, the big stuff is already handled: new roof (2024), solar (2024) PEX plumbing (2019), sewer main (2019), double pane windows (2018) , remodeled kitchen (2025), and tiled bath(2025). Solar panels keep energy costs impressively low—and sometimes even put a little back in your pocket. Downstairs, the partially finished basement expands your living space with a cozy TV room, hobby zone, or home gym. Plumbing and drain access are already in place if you want to add a future bedroom and bath for instant equity. Out back, the fenced yard is ready for your backyard era of raised garden beds, a fire pit for cool evenings, a shed for projects, and plenty of room to breathe (or grow, or entertain, or finally get those chickens). Tucked between Glisan and Halsey, it’s close to everything but just far enough to feel like a retreat. Updated, efficient, and unapologetically full of personality.Sustainable. Stylish. Very Portland. Just add chickens. [Home Energy Score = 10. HES Report at https://rpt.greenbuildingregistry.com/hes/OR10242261]

    Zillow last checked:

    Listing updated:

    Listed by:

    Cassandra Marks cassandra@realtorcas.com,

    Real Broker

    Bought with:

    Carey Hughes, 200105120

    Keller Williams Realty Professionals

    Source: RMLS (OR),MLS#: 127293595MLS Logo

    Facts & features

    Interior

    Bedrooms & bathrooms
    • Bedrooms: 3
    • Bathrooms: 1
    • Full bathrooms: 1
    • Main level bathrooms: 1
    Rooms
    • Room types: Office, Laundry, Bedroom 2, Bedroom 3, Dining Room, Family Room, Kitchen, Living Room, Primary Bedroom
    Primary bedroom
    • Features: Wallto Wall Carpet
    • Level: Main
    • Area: 121
    • Dimensions: 11 x 11
    Bedroom 2
    • Features: Wallto Wall Carpet
    • Level: Main
    • Area: 121
    • Dimensions: 11 x 11
    Bedroom 3
    • Features: Wallto Wall Carpet
    • Level: Main
    • Area: 77
    • Dimensions: 11 x 7
    Dining room
    • Features: Hardwood Floors
    • Level: Main
    • Area: 110
    • Dimensions: 11 x 10
    Family room
    • Level: Lower
    • Area: 144
    • Dimensions: 16 x 9
    Kitchen
    • Features: Dishwasher, Pantry, Free Standing Range, Free Standing Refrigerator
    • Level: Main
    • Area: 88
    • Width: 8
    Living room
    • Features: Hardwood Floors
    • Level: Main
    • Area: 242
    • Dimensions: 22 x 11
    Office
    • Level: Lower
    • Area: 209
    • Dimensions: 19 x 11
    Heating
    • Forced Air
    Cooling
    • Air Conditioning Ready
    Appliances
    • Included: Dishwasher, Free-Standing Range, Free-Standing Refrigerator, Plumbed For Ice Maker, Range Hood, Stainless Steel Appliance(s), Electric Water Heater
    • Laundry: Laundry Room
    Features
    • High Speed Internet, Sink, Pantry, Tile
    • Flooring: Concrete, Hardwood, Vinyl, Wall to Wall Carpet, Wood
    • Windows: Double Pane Windows, Vinyl Frames
    • Basement: Crawl Space,Partial,Partially Finished
    Interior area
    • Total structure area: 2,188
    • Total interior livable area: 2,188 sqft

    Property

    Parking
    • Total spaces: 1
    • Parking features: Driveway, On Street, Attached
    • Attached garage spaces: 1
    • Has uncovered spaces: Yes
    Features
    • Levels: One
    • Stories: 2
    • Patio & porch: Covered Patio, Patio, Porch
    • Exterior features: Fire Pit, Raised Beds, Yard
    • Fencing: Fenced
    Lot
    • Size: 7,405 Square Feet
    • Features: Level, Trees, SqFt 7000 to 9999
    Details
    • Additional structures: ToolShed
    • Parcel number: R238848

    Construction

    Type & style
    • Home type: SingleFamily
    • Architectural style: Bungalow
    • Property subtype: Residential, Single Family Residence
    Materials
    • Shake Siding
    • Foundation: Concrete Perimeter
    • Roof: Composition
    Condition
    • Resale
    • New construction: No
    • Year built: 1944

    Utilities & green energy

    • Gas: Gas
    • Sewer: Public Sewer
    • Water: Public
    • Utilities for property: Cable Connected
    Green energy
    • Water conservation: Dual Flush Toilet

    Community & HOA

    HOA
    • Has HOA: No
    Location
    • Region: Portland

    Financial & listing details

    • Price per square foot: $201/sqft
    • Tax assessed value: $397,530
    • Annual tax amount: $4,743
    • Date on market: 10/10/2025
    • Cumulative days on market: 41 days
    • Listing terms: Cash,Conventional,FHA,VA Loan
    • Road surface type: Paved

    Price history

    DateEventPrice
    12/29/2025Sold$440,000+1.1%$201/sqft
    Source: RMLS (OR) #127293595 Report a problem
    11/21/2025Pending sale$435,000$199/sqft
    Source: RMLS (OR) #127293595 Report a problem
    10/28/2025Price change$435,000-3.3%$199/sqft
    Source: RMLS (OR) #127293595 Report a problem
    10/10/2025Listed for sale$450,000+40.7%$206/sqft
    Source: RMLS (OR) #127293595 Report a problem
    3/2/2018Sold$319,900$146/sqft
    Source: RMLS (OR) #18539267 Report a problem
    2/7/2018Pending sale$319,900$146/sqft
    Source: Portland Premiere #18539267 Report a problem
    1/25/2018Listed for sale$319,900+28%$146/sqft
    Source: Keller Williams Realty Portland Premiere #18539267 Report a problem
    10/3/2017Listing removed$249,900$114/sqft
    Source: Portland Premiere #17246160 Report a problem
    8/17/2017Price change$249,900-7.4%$114/sqft
    Source: Portland Premiere #17246160 Report a problem
    7/27/2017Listed for sale$269,900+13.4%$123/sqft
    Source: Portland Premiere #17246160 Report a problem
    7/18/2017Sold$238,000-5.2%$109/sqft
    Source: RMLS (OR) #17187672 Report a problem
    6/5/2017Pending sale$251,000$115/sqft
    Source: Sunset Corridor #17187672 Report a problem
    6/1/2017Listed for sale$251,000$115/sqft
    Source: Sunset Corridor #17187672 Report a problem
    5/22/2017Pending sale$251,000$115/sqft
    Source: Sunset Corridor #17187672 Report a problem
    5/19/2017Listed for sale$251,000+165.6%$115/sqft
    Source: Keller Williams Sunset Corridor #17187672 Report a problem
    10/19/1995Sold$94,500$43/sqft
    Source: Public Record Report a problem

    Public tax history

    YearProperty taxesTax assessment
    2025$4,743 +5.3%$202,790 +3%
    2024$4,502 +4.1%$196,890 +3%
    2023$4,327 +1.5%$191,160 +3%
    2022$4,262 +1.3%$185,600 +3%
    2021$4,206 +10.8%$180,200 +3%
    2020$3,797 +5.4%$174,960 +3%
    2019$3,604 $169,870 +3%
    2018$3,604 +0.9%$164,930 +3%
    2017$3,570 +12.3%$160,130 +3%
    2016$3,180 $155,470 +3%
    2015$3,180 +9%$150,950 +3%
    2014$2,918 +17.6%$146,560 +3%
    2013$2,481 -3.9%$142,300 +3%
    2012$2,581 +4.1%$138,160 +3%
    2011$2,480 -3.3%$134,140 +3%
    2010$2,563 -2.5%$130,240 +3%
    2009$2,628 +4.4%$126,450 +3%
    2008$2,518 +0.1%$122,770 +3%
    2007$2,515 +4.3%$119,200 +3%
    2006$2,412 +1.8%$115,730 +3%
    2005$2,368 +3.7%$112,360 +3%
    2004$2,283 +4.6%$109,090 +3%
    2003$2,183 +6%$105,920 +3%
    2002$2,060 +9.6%$102,840 +6.1%
    2000$1,880 $96,950
    Find assessor info on the county website

    Neighborhood: Wilkes

    Nearby schools

    GreatSchools rating
    Schools provided by the listing agent
    • Elementary: Glenfair
    • Middle: H.B. Lee
    • High: Reynolds

    Source: RMLS (OR). This data may not be complete. We recommend contacting the local school district to confirm school assignments for this home.

    Get a cash offer in 3 minutes
    Find out how much your home could sell for in as little as 3 minutes with a no-obligation cash offer.
    Estimated market value
    $439,600
    Get a cash offer in 3 minutes
    Find out how much your home could sell for in as little as 3 minutes with a no-obligation cash offer.
    Estimated market value
    $439,600