This charming 3 bedroom, 2 bathroom home offers one level living at its finest! Upon entering you will be welcomed by beautiful vaulted ceilings and
picturesque windows that allow in all the natural light desired. The open concept kitchen, living and dining room allows for ample space to entertain. The oversized primary bedroom offers and ensuite along with a double closet system. Recently
updated microwave, dishwasher and washing machine. The exterior features a partially
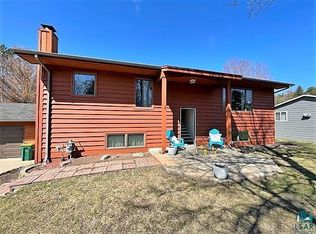
fenced in backyard, privacy tree coverage, a cemented driveway with newer 2-car garage, and beautifully tended flower beds. This home is conveniently located close to schools, bike trails, lakes and parks. Schedule your personal tour today!
Closed
$230,500
1112 NE 6th Ave, Grand Rapids, MN 55744
3beds
1,248sqft
Manufactured Home
Built in 1999
0.29 Acres Lot
$243,400 Zestimate®
$185/sqft
$1,668 Estimated rent
Home value
$243,400
$231,000 - $256,000
$1,668/mo
Zestimate® history
Owner options
List your home for rent
$1,668/mo
Rent Zestimate®
Find your next renter with Zillow Rental Manager. Plus, with online applications, you can quickly screen prospective tenants – for free.
$1,668/mo
Rent Zestimate®
Refinance and save
$1,142/mo
Est. payment
Refinancing to a lower rate could help reduce your monthly payments and save thousands over the life of the loan.
$1,142/mo
Est. payment
Explore your selling options
Work with a Zillow partner agent
Leverage their expertise and Zillow's premium Showcase listings to get your home seen by more buyers.
Get startedList with your own agent
Get your home in front of millions of buyers by listing it on Zillow.
Learn how to do itSell it yourself
Take full control of how buyers see your home on Zillow by listing For Sale by Owner (FSBO).
List your homeWhat's special
Zillow last checked:
Listing updated:
Listed by:
Whitney Kucza 218-259-7110,
MOVE IT REAL ESTATE GROUP/LAKEHOMES.COM
Bought with:
Ben Smothers
RE/MAX Advantage Plus
Source: NorthstarMLS as distributed by MLS GRID,MLS#: 6591400
Facts & features
Interior
Bedrooms & bathrooms
- Bedrooms: 3
- Bathrooms: 2
- Full bathrooms: 1
- 3/4 bathrooms: 1
Bedroom
- Level: Main
- Area: 72 Square Feet
- Dimensions: 8x9
Bedroom 2
- Level: Main
- Area: 120 Square Feet
- Dimensions: 12x10
Bedroom 3
- Level: Main
- Area: 168 Square Feet
- Dimensions: 12x14
Dining room
- Level: Main
- Area: 143 Square Feet
- Dimensions: 13x11
Kitchen
- Level: Main
- Area: 143 Square Feet
- Dimensions: 11x13
Laundry
- Level: Main
- Area: 72 Square Feet
- Dimensions: 12x6
Living room
- Level: Main
- Area: 240 Square Feet
- Dimensions: 20x12
Heating
- Forced Air, Fireplace(s)
Cooling
- Central Air
Appliances
- Included: Dishwasher, Dryer, Electric Water Heater, Exhaust Fan, Microwave, Range, Refrigerator, Washer
- Laundry: Laundry Room, Main Level
Features
- Basement: Crawl Space
- Number of fireplaces: 1
- Fireplace features: Electric, Family Room
Interior area
- Total structure area: 1,248
- Total interior livable area: 1,248 sqft
- Finished area above ground: 1,248
- Finished area below ground: 0
Property
Parking
- Total spaces: 2
- Parking features: Detached Garage, Concrete, Garage
- Garage spaces: 2
- Details: Garage Dimensions (22x28)
Accessibility
- Accessibility features: No Stairs Internal
Features
- Levels: One
- Stories: 1
- Patio & porch: Patio
- Pool features: None
- Fencing: Partial Cross,Privacy
Lot
- Size: 0.29 Acres
- Dimensions: 137 x 93
- Features: Tree Coverage - Light
Details
- Foundation area: 1248
- Parcel number: 915300320
- Zoning description: Residential-Single Family
Construction
Type & style
- Home type: MobileManufactured
- Property subtype: Manufactured Home
Materials
- Post and Beam
- Foundation: Slab
- Roof: Asphalt
Condition
- New construction: No
- Year built: 1999
Utilities & green energy
- Electric: 100 Amp Service, Power Company: Grand Rapids Public Utilities
- Gas: Electric, Natural Gas
- Sewer: City Sewer/Connected
- Water: City Water/Connected
Community & HOA
Community
- Subdivision: Fairview 2nd Add
HOA
- Has HOA: No
Location
- Region: Grand Rapids
Financial & listing details
- Price per square foot: $185/sqft
- Tax assessed value: $176,600
- Annual tax amount: $1,433
- Date on market: 8/26/2024
- Cumulative days on market: 9 days
- Road surface type: Paved
Price history
| Date | Event | Price |
|---|---|---|
| 9/30/2024 | Sold | $230,500+0.3%$185/sqft |
Source:  NorthstarMLS as distributed by MLS GRID #6591400 Report a problem NorthstarMLS as distributed by MLS GRID #6591400 Report a problem | ||
| 9/4/2024 | Pending sale | $229,900$184/sqft |
Source: NorthstarMLS as distributed by MLS GRID #6591400 Report a problem | ||
| 8/26/2024 | Listed for sale | $229,900+692.8%$184/sqft |
Source: NorthstarMLS as distributed by MLS GRID #6591400 Report a problem | ||
| 9/12/2007 | Sold | $29,000$23/sqft |
Source: Public Record Report a problem | ||
Public tax history
| Year | Property taxes | Tax assessment |
|---|---|---|
| 2025 | $1,095 -23.6% | $145,944 +34% |
| 2024 | $1,433 +8% | $108,884 -5% |
| 2023 | $1,327 +5.9% | $114,597 |
| 2022 | $1,253 +13.6% | -- |
| 2021 | $1,103 -5% | -- |
| 2020 | $1,161 +2.7% | -- |
| 2019 | $1,131 +35.4% | -- |
| 2018 | $835 -29% | -- |
| 2017 | $1,176 +35.8% | -- |
| 2016 | $866 | -- |
| 2015 | $866 +6.7% | -- |
| 2014 | $812 | -- |
| 2013 | -- | -- |
| 2012 | -- | -- |
| 2011 | -- | -- |
| 2010 | -- | -- |
Find assessor info on the county website
Neighborhood: 55744
Nearby homes
- $272,3002 bd-- ba940 sqft1106 NE 6th Ave, Grand Rapids, MN 55744Off Market
- $244,0005 bd3 ba2.4k sqft1113 NE 7th Ave, Grand Rapids, MN 55744Sold
- $252,6004 bd-- ba872 sqft1201 NE 7th Ave, Grand Rapids, MN 55744Off Market
- $31,7003 bd-- ba-- sqft1107 NE 7th Ave, Grand Rapids, MN 55744Off Market
- $248,4003 bd2 ba1.6k sqft605 NE 11th St, Grand Rapids, MN 55744Off Market
- $250,0002 bd1 ba1.2k sqft1107 NE 6th Ave, Grand Rapids, MN 55744Off Market
- $271,3003 bd-- ba960 sqft615 NE 11th St, Grand Rapids, MN 55744Off Market
- $262,6003 bd2 ba1.7k sqft1205 NE 7th Ave, Grand Rapids, MN 55744Off Market
Nearby schools
GreatSchools rating
- 8/10East Rapids ElementaryGrades: 3-5Distance: 0.5 mi
- 5/10Robert J. Elkington Middle SchoolGrades: 6-8Distance: 0.3 mi
- 7/10Grand Rapids Senior High SchoolGrades: 9-12Distance: 1 mi
Sell for more on Zillow
Get a Zillow Showcase℠ listing at no additional cost and you could sell for .
$243,400
2% more
+$4,868
With Zillow Showcase(estimated)
$248,268
- Minnesota
- Itasca County
- Grand Rapids
- 55744
- 1112 NE 6th Ave
Nearby cities
Nearby zip codes
Other Grand Rapids Topics
