Welcome to Your New Home at 1112 NW 70th Court, Kansas City, MO 64118!
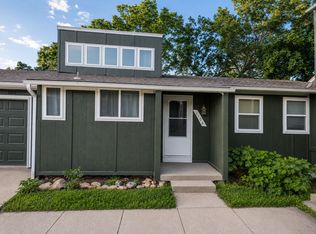
This beautiful 2-story townhouse in the Hidden Lakes community offers modern living in a serene, wooded setting. Built in 2021, this 3-bedroom, 3-bathroom home presents an excellent use of finished space with an excellent opportunity for future expansion in the large unfinished basement with an egress window and inside entrance.
The spacious living area features soaring ceilings that create an open and airy feel, complemented by a cozy fireplace for those chilly evenings. The modern kitchen is equipped with stainless steel appliances, including a built-in range/oven, cooktop, dishwasher, microwave, and refrigerator. Enjoy the convenience of painted cabinets, a pantry, and a breakfast area.
The master bedroom includes a walk-in closet and a luxurious en-suite bathroom with a vaulted ceiling, providing a private retreat. Step outside to your patio that backs up to a large wooded area, offering privacy and a natural backdrop, perfect for relaxation.
The property includes a single-car attached garage with additional parking available. The HOA covers building maintenance, lawn care, management, parking, roof repair, snow removal, and trash pick-up.
This home is conveniently located just minutes from I-29 and 169 highways, making commuting a breeze.
Located in the highly regarded North Kansas City School District, this home offers both comfort and convenience.
Don’t miss this opportunity to own a nearly new home in a fantastic location!
Sold
Price Unknown
1112 NW 70th Ct, Kansas City, MO 64118
3beds
2,044sqft
Townhouse
Built in 2021
871 Square Feet Lot
$288,900 Zestimate®
$--/sqft
$2,399 Estimated rent
Home value
$288,900
$274,000 - $303,000
$2,399/mo
Zestimate® history
Owner options
List your home for rent
$2,399/mo
Rent Zestimate®
Find your next renter with Zillow Rental Manager. Plus, with online applications, you can quickly screen prospective tenants – for free.
$2,399/mo
Rent Zestimate®
Refinance and save
$400/mo
Est. payment
Refinancing to a lower rate could help reduce your monthly payments and save thousands over the life of the loan.
$400/mo
Est. payment
Explore your selling options
Work with a Zillow partner agent
Leverage their expertise and Zillow's premium Showcase listings to get your home seen by more buyers.
Get startedList with your own agent
Get your home in front of millions of buyers by listing it on Zillow.
Learn how to do itSell it yourself
Take full control of how buyers see your home on Zillow by listing For Sale by Owner (FSBO).
List your homeWhat's special
Zillow last checked:
Listing updated:
Listed by:
Sam Blacksher 816-547-6219,
Aristocrat Realty,
Tahsha Hicks 816-349-5353,
Aristocrat Realty
Bought with:
Sam Blacksher, 2016041437
Aristocrat Realty
Source: Heartland MLS as distributed by MLS GRID,MLS#: 2501924
Facts & features
Interior
Bedrooms & bathrooms
- Bedrooms: 3
- Bathrooms: 3
- Full bathrooms: 3
Bedroom 1
- Level: First
Bedroom 2
- Level: Second
Bedroom 3
- Level: Second
Bathroom 1
- Level: Main
Bathroom 2
- Level: Second
Half bath
- Level: Main
Heating
- Electric
Cooling
- Electric
Appliances
- Included: Cooktop, Dishwasher, Disposal, Microwave, Refrigerator, Built-In Oven, Stainless Steel Appliance(s)
Features
- Ceiling Fan(s), Painted Cabinets, Pantry, Vaulted Ceiling(s), Walk-In Closet(s)
- Flooring: Carpet, Laminate
- Basement: Egress Window(s),Full,Interior Entry,Unfinished
- Number of fireplaces: 1
- Fireplace features: Living Room
Interior area
- Total structure area: 2,044
- Total interior livable area: 2,044 sqft
- Finished area above ground: 2,044
- Finished area below ground: 0
Property
Parking
- Total spaces: 1
- Parking features: Attached
- Attached garage spaces: 1
Features
- Patio & porch: Patio
Lot
- Size: 871 Square Feet
- Features: Adjoin Greenspace, Wooded
Details
- Parcel number: 135160012003.39
Construction
Type & style
- Home type: Townhouse
- Architectural style: Traditional
- Property subtype: Townhouse
Materials
- Board & Batten Siding
- Roof: Composition
Condition
- Year built: 2021
Utilities & green energy
- Sewer: Public Sewer
- Water: Public
Community & HOA
Community
- Subdivision: Hidden Lakes
HOA
- Has HOA: Yes
- Services included: Maintenance Structure, Curbside Recycle, Maintenance Grounds, Management, Parking, Roof Repair, Snow Removal, Trash
- HOA fee: $400 monthly
- HOA name: Classic Association Management LLC
Location
- Region: Kansas City
Financial & listing details
- Tax assessed value: $42,560
- Annual tax amount: $2,888
- Date on market: 7/31/2024
- Listing terms: Cash,Conventional,FHA,VA Loan
- Ownership: Private
- Road surface type: Paved
Price history
| Date | Event | Price |
|---|---|---|
| 10/8/2024 | Sold | -- |
Source:  Heartland MLS as distributed by MLS GRID #2501924 Report a problem Heartland MLS as distributed by MLS GRID #2501924 Report a problem | ||
| 9/18/2024 | Pending sale | $250,000$122/sqft |
Source: Heartland MLS as distributed by MLS GRID #2501924 Report a problem | ||
| 7/31/2024 | Listed for sale | $250,000+8.7%$122/sqft |
Source: Heartland MLS as distributed by MLS GRID #2501924 Report a problem | ||
| 4/4/2022 | Sold | -- |
Source: Heartland MLS as distributed by MLS GRID #2363474 Report a problem | ||
| 2/9/2022 | Pending sale | $230,000$113/sqft |
Source:  ReeceNichols Real Estate #2363474 Report a problem ReeceNichols Real Estate #2363474 Report a problem | ||
| 2/8/2022 | Contingent | $230,000$113/sqft |
Source: Heartland MLS as distributed by MLS GRID #2363474 Report a problem | ||
| 2/1/2022 | Listed for sale | $230,000$113/sqft |
Source: Heartland MLS as distributed by MLS GRID #2363474 Report a problem | ||
| 2/17/2015 | Listing removed | $950 |
Source: Terry W Flood Real Estate Company Report a problem | ||
| 12/31/2014 | Listed for rent | $950 |
Source: Terry W Flood Real Estate Company Report a problem | ||
Public tax history
| Year | Property taxes | Tax assessment |
|---|---|---|
| 2025 | $3,354 +15.1% | $42,560 +17.6% |
| 2024 | $2,914 +0.9% | $36,180 |
| 2023 | $2,889 +8.4% | $36,180 +13.4% |
| 2022 | $2,665 +706.7% | $31,900 +707.6% |
| 2021 | $330 +92.3% | $3,950 +107.9% |
| 2020 | $172 | $1,900 |
| 2019 | $172 +1.9% | $1,900 -89.8% |
| 2018 | $169 -89.8% | $18,620 |
| 2017 | $1,648 | $18,620 +3% |
| 2016 | $1,648 | $18,070 |
| 2015 | $1,648 +0% | $18,070 |
| 2014 | $1,647 | $18,070 |
| 2013 | -- | $18,070 -0.3% |
| 2012 | -- | $18,130 |
| 2011 | -- | $18,130 -4.5% |
| 2010 | -- | $18,980 |
| 2009 | -- | $18,980 -1.1% |
| 2007 | -- | $19,190 +3% |
| 2006 | -- | $18,640 |
| 2005 | $1,222 | $18,640 +8% |
| 2004 | -- | $17,260 |
| 2003 | -- | $17,260 +21.3% |
| 2002 | -- | $14,230 +3.9% |
| 2001 | -- | $13,700 |
Find assessor info on the county website
Neighborhood: Clayton
Nearby homes
- $233,6002 bd3 ba1.8k sqft1110 NW 70th Ct, Kansas City, MO 64118Off Market

- $--3 bd3 ba2.3k sqft1114 NW 70th Ct, Kansas City, MO 64118Sold

- $--3 bd2 ba1.5k sqft1108 NW 70th Ct, Kansas City, MO 64118Sold

- $273,9004 bd3 ba2.5k sqft1106 NW 70th Ct, Kansas City, MO 64118Off Market
- $231,4003 bd3 ba2k sqft1102 NW 70th Ct, Kansas City, MO 64118Off Market
- $--2 bd2 ba1.6k sqft1100 NW 70th Ct, Kansas City, MO 64118Sold
- $223,0003 bd2 ba1.9k sqft1104 NW 70th Ct, Kansas City, MO 64118Off Market
- $--2 bd3 ba1.6k sqft1032 NW 70th Ct, Kansas City, MO 64118Sold
Nearby schools
GreatSchools rating
- 5/10Linden West Elementary SchoolGrades: PK-5Distance: 0.8 mi
- 6/10Antioch Middle SchoolGrades: 7-8Distance: 2.3 mi
- 7/10Oak Park High SchoolGrades: 9-12Distance: 1.7 mi
Schools provided by the listing agent
- Elementary: Linden
- Middle: Antioch
- High: Oak Park
Source: Heartland MLS as distributed by MLS GRID. This data may not be complete. We recommend contacting the local school district to confirm school assignments for this home.
Get a cash offer in 3 minutes
Find out how much your home could sell for in as little as 3 minutes with a no-obligation cash offer.
Estimated market value
$288,900
Get a cash offer in 3 minutes
Find out how much your home could sell for in as little as 3 minutes with a no-obligation cash offer.
Estimated market value
$288,900
- Missouri
- Clay County
- Kansas City
- 64118
- Clayton
- 1112 NW 70th Ct
Nearby cities
Nearby neighborhoods
Nearby zip codes
Other Kansas City Topics
