Get ready to fall in love with this 4-bedroom, 3-bathroom retreat! Designed with a floor plan that truly makes sense, this home welcomes you with upgraded vinyl flooring, rich tones and a sun-filled living room featuring a cozy gas fireplace, your new favorite spot for North Dakota winters. The heart of the home is a stylish kitchen complete with a custom tile backsplash and a bright breakfast nook. Step out onto the deck to enjoy stunning elevated views of Minot, perfect for morning coffee or summer BBQs. The main floor is designed for easy living, housing the first of two primary bedrooms, a second bedroom, a full guest bath, and convenient main-floor laundry. Downstairs, the space opens up into a massive family room. You’ll also find the second primary suite here, offering total privacy with its own private en suite. Even the garage is upgraded, featuring built-in shelving and a professional epoxy floor for easy winter cleanup. This home is the perfect blend of style and function. Let’s keep moving forward, call your favorite REALTOR® for a tour today!
Sold
Price Unknown
1112 NW Delmar Ct #7, Minot, ND 58703
4beds
3baths
1,944sqft
Townhouse
Built in 2010
2,265 Square Feet Lot
$248,800 Zestimate®
$--/sqft
$2,035 Estimated rent
Home value
$248,800
$236,000 - $261,000
$2,035/mo
Zestimate® history
Owner options
List your home for rent
$2,035/mo
Rent Zestimate®
Find your next renter with Zillow Rental Manager. Plus, with online applications, you can quickly screen prospective tenants – for free.
$2,035/mo
Rent Zestimate®
Refinance and save
$50/mo
Est. payment
Refinancing to a lower rate could help reduce your monthly payments and save thousands over the life of the loan.
$50/mo
Est. payment
Explore your selling options
Work with a Zillow partner agent
Leverage their expertise and Zillow's premium Showcase listings to get your home seen by more buyers.
Get startedList with your own agent
Get your home in front of millions of buyers by listing it on Zillow.
Learn how to do itSell it yourself
Take full control of how buyers see your home on Zillow by listing For Sale by Owner (FSBO).
List your homeWhat's special
Cozy gas fireplaceBright breakfast nookMain-floor laundryUpgraded vinyl flooringCustom tile backsplashStylish kitchen
Zillow last checked:
Listing updated:
Listed by:
AshLee Bush 406-493-4743,
SIGNAL REALTY
Source: Minot MLS,MLS#: 251912
Facts & features
Interior
Bedrooms & bathrooms
- Bedrooms: 4
- Bathrooms: 3
- Main level bathrooms: 2
- Main level bedrooms: 2
Primary bedroom
- Level: Main
Bedroom 1
- Level: Main
Bedroom 2
- Description: Ensuite Bathroom
- Level: Lower
Bedroom 3
- Level: Lower
Dining room
- Description: Eat In Kitchen
- Level: Main
Family room
- Level: Lower
Kitchen
- Level: Main
Living room
- Description: W / Gas Fireplace
- Level: Main
Heating
- Forced Air, Natural Gas
Cooling
- Central Air
Appliances
- Included: Microwave, Dishwasher, Disposal, Refrigerator, Range/Oven, Washer, Dryer
- Laundry: Main Level
Features
- Flooring: Carpet, Linoleum
- Basement: Finished,Full
- Number of fireplaces: 1
- Fireplace features: Gas/Wood, Main, Living Room
Interior area
- Total structure area: 1,944
- Total interior livable area: 1,944 sqft
- Finished area above ground: 1,026
Property
Parking
- Total spaces: 2
- Parking features: Attached, Garage: Insulated, Sheet Rock, Opener, Lights, Driveway: Paved
- Attached garage spaces: 2
- Has uncovered spaces: Yes
Features
- Levels: One
- Stories: 1
- Patio & porch: Patio
Lot
- Size: 2,265 Square Feet
Details
- Parcel number: MI14.C02.000.0070
- Zoning: R4
Construction
Type & style
- Home type: Townhouse
- Property subtype: Townhouse
Materials
- Foundation: Concrete Perimeter
- Roof: Asphalt
Condition
- New construction: No
- Year built: 2010
Utilities & green energy
- Sewer: City
- Water: City
Community & HOA
HOA
- Has HOA: Yes
- HOA fee: $50 monthly
Location
- Region: Minot
Financial & listing details
- Annual tax amount: $2,991
- Date on market: 12/29/2025
Price history
| Date | Event | Price |
|---|---|---|
| 3/16/2026 | Sold | -- |
Source:  Minot MLS #251912 Report a problem Minot MLS #251912 Report a problem | ||
| 1/28/2026 | Contingent | $255,000$131/sqft |
Source: Minot MLS #251912 Report a problem | ||
| 12/29/2025 | Listed for sale | $255,000+18.7%$131/sqft |
Source: Minot MLS #251912 Report a problem | ||
| 6/13/2022 | Sold | -- |
Source: Minot MLS #210610 Report a problem | ||
| 6/8/2022 | Pending sale | $214,900$111/sqft |
Source: Minot MLS #210610 Report a problem | ||
| 5/13/2022 | Contingent | $214,900$111/sqft |
Source: Minot MLS #210610 Report a problem | ||
| 5/1/2022 | Listed for sale | $214,900+7.5%$111/sqft |
Source: Minot MLS #210610 Report a problem | ||
| 4/23/2021 | Listing removed | -- |
Source: Minot MLS #210610 Report a problem | ||
| 4/1/2021 | Listed for sale | $199,900$103/sqft |
Source: Minot MLS #210610 Report a problem | ||
Public tax history
Tax history is unavailable.
Neighborhood: West Minot
Nearby homes
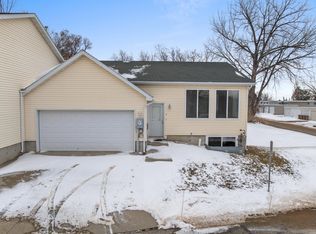
- $--2 bd2 ba1.9k sqft1112 Delmar Ct APT 1, Minot, ND 58703Sold
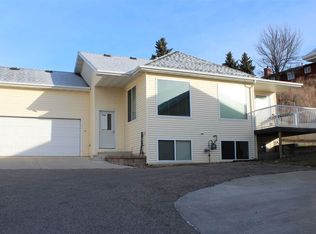
- $--2 bd2 ba1.1k sqft1112 Delmar Ct APT 5, Minot, ND 58703Sold
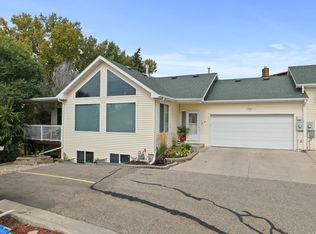
- $--2 bd2 ba2k sqft1112 Delmar Ct APT 6, Minot, ND 58703Sold
- $--4 bd3 ba1.9k sqft1112 Delmar Ct APT 7, Minot, ND 58703Sold
- $267,4003 bd2 ba1k sqft1112 Delmar Ct APT 8, Minot, ND 58703Off Market
- $276,9003 bd3 ba1.1k sqft1112 Delmar Ct APT 9, Minot, ND 58703Off Market
- $272,1003 bd2 ba1.1k sqft1112 Delmar Ct APT 10, Minot, ND 58703Off Market
- $--2 bd2 ba1.9k sqft1112 Delmar Ct APT 2, Minot, ND 58703Sold
- $273,7003 bd3 ba1.7k sqft1112 Delmar Ct APT 3, Minot, ND 58703Off Market
Nearby schools
GreatSchools rating
- 7/10Longfellow Elementary SchoolGrades: PK-5Distance: 0.5 mi
- 5/10Erik Ramstad Middle SchoolGrades: 6-8Distance: 1.8 mi
- NASouris River Campus Alternative High SchoolGrades: 9-12Distance: 0.4 mi
Schools provided by the listing agent
- District: Minot North
Source: Minot MLS. This data may not be complete. We recommend contacting the local school district to confirm school assignments for this home.
- North Dakota
- Ward County
- Minot
- 58703
- West Minot
- 1112 NW Delmar Ct Unit 7
Nearby cities
Nearby neighborhoods
Nearby zip codes
Other Minot Topics
