Breathtaking views await! Welcome to 1112 Mt Pinchot! Nestled at the foot of Mount Scott, in the center of a cul-de-sac in prestigious Lake Lawtonka Estates, this custom built beauty sits on about 1.25 acres and features 4 bedrooms, 3 bathrooms and a 3-car side entry garage. The interior impresses with lots of windows for natural light infusion and a Chef’s dream come true kitchen with stunning fire and ice granite counters and a refrigerator that stays. The kitchen sports a dining nook and breakfast bar and opens to the large living area where doors with blinds between the panes are a breeze to clean and lead to a large covered patio that is perfect for entertaining or family BBQs, overlooking the huge fenced yard with above ground pool and kids play set that can all stay if buyer wants. Floor coverings throughout are wood effect tile and carpet in the living room and bedrooms. The west wing offers a guest room that would make a great study/office while the east wing sports two extra bedrooms that are connected by a Jack and Jill bath. Lots of pocket doors throughout save space and the pantry door infuses modern Farmhouse design and style. Welcome Home! Perfectly located in the award winning Elgin school district, within a 5-8 min. drive radius to Fort Sill’s Apache Gate, Medicine Park with Festivals, shopping, dining and sightseeing, the Wichita Mountain Wildlife Refuge with hiking trails and Lake Lawtonka with fishing, boating and swimming. This is the hard to find resort life-style with walking, jogging or bicycling right from your front door through a scenic neighborhood or relaxing on your front porch or back patio with the most spectacular backdrop of the Wichita Mountains and Mount Scott. Experience one sunset at Lake Lawtonka Estates and you won’t ever want to leave! It truly doesn’t get any better than this! Please call or text Stefanie Johnson at 580 583 5238 for more information or to schedule a showing.
Sold
$430,000
1112 NW Mount Pinchot Ave, Lawton, OK 73507
4beds
3baths
2,500sqft
Single Family Residence
Built in 2017
1.25 Acres Lot
$450,600 Zestimate®
$172/sqft
$2,480 Estimated rent
Home value
$450,600
$401,000 - $505,000
$2,480/mo
Zestimate® history
Owner options
List your home for rent
$2,480/mo
Rent Zestimate®
Find your next renter with Zillow Rental Manager. Plus, with online applications, you can quickly screen prospective tenants – for free.
$2,480/mo
Rent Zestimate®
Refinance and save
$2,676/mo
Est. payment
Refinancing to a lower rate could help reduce your monthly payments and save thousands over the life of the loan.
$2,676/mo
Est. payment
Explore your selling options
Work with a Zillow partner agent
Leverage their expertise and Zillow's premium Showcase listings to get your home seen by more buyers.
Get startedList with your own agent
Get your home in front of millions of buyers by listing it on Zillow.
Learn how to do itSell it yourself
Take full control of how buyers see your home on Zillow by listing For Sale by Owner (FSBO).
List your homeWhat's special
Zillow last checked:
Listing updated:
Listed by:
STEFANIE JOHNSON 580-583-5238,
CROSSROADS REALTY
Bought with:
Misty Julian
Misty Julian Realty LLC
Source: Lawton BOR,MLS#: 166342
Facts & features
Interior
Bedrooms & bathrooms
- Bedrooms: 4
- Bathrooms: 3
Rooms
- Room types: Great Room, Open Living, Office
Dining room
- Features: Formal Dining, Separate
Kitchen
- Features: Breakfast Bar, Kitchen/Dining
Heating
- Central, Electric
Cooling
- Central-Electric, Heat Pump, Ceiling Fan(s)
Appliances
- Included: Electric, Cooktop, Vent Hood, Microwave, Dishwasher, Disposal, Refrigerator, Electric Water Heater
- Laundry: Washer Hookup, Dryer Hookup, Utility Room
Features
- Kitchen Island, Walk-In Closet(s), Pantry, 8-Ft.+ Ceiling, Vaulted Ceiling(s), Granite Counters, Quartz Countertops, One Living Area
- Flooring: Carpet, Ceramic Tile
- Windows: Double Pane Windows, Window Coverings
- Attic: Floored
- Has fireplace: No
- Fireplace features: None
Interior area
- Total structure area: 2,500
- Total interior livable area: 2,500 sqft
Property
Parking
- Total spaces: 3
- Parking features: Auto Garage Door Opener, Garage Door Opener, RV Access/Parking, Garage Faces Side, Double Driveway, 3 Car Driveway
- Garage spaces: 3
- Has uncovered spaces: Yes
Features
- Levels: One
- Patio & porch: Covered Patio, Covered Porch
- Fencing: Wood
Lot
- Size: 1.25 Acres
- Features: Cul-De-Sac
Details
- Parcel number: 04N13W361928500040007
- Zoning description: R-1 Single Family
Construction
Type & style
- Home type: SingleFamily
- Property subtype: Single Family Residence
Materials
- Brick Veneer
- Foundation: Slab
- Roof: Composition
Condition
- Updated
- New construction: No
- Year built: 2017
Details
- Builder name: Harland Custom Homes
Utilities & green energy
- Electric: Cotton Electric
- Gas: None
- Sewer: Aeration Septic
- Water: Rural District, Water District: RWD#1
Community & HOA
Community
- Security: Security System, Smoke/Heat Alarm
Location
- Region: Lawton
Financial & listing details
- Price per square foot: $172/sqft
- Tax assessed value: $426,206
- Annual tax amount: $4,929
- Price range: $430K - $430K
- Date on market: 6/14/2024
- Listing terms: Cash,Conventional,FHA,USDA Loan,VA Loan
- Exclusions: Staging items
Price history
| Date | Event | Price |
|---|---|---|
| 8/5/2024 | Sold | $430,000-3.4%$172/sqft |
Source: Lawton BOR #166342 Report a problem | ||
| 6/24/2024 | Contingent | $445,000$178/sqft |
Source: Lawton BOR #166342 Report a problem | ||
| 6/21/2024 | Pending sale | $445,000$178/sqft |
Source: Lawton BOR #166342 Report a problem | ||
| 6/14/2024 | Listed for sale | $445,000+6%$178/sqft |
Source: Lawton BOR #166342 Report a problem | ||
| 6/12/2023 | Sold | $420,000+0.6%$168/sqft |
Source: Lawton BOR #163455 Report a problem | ||
| 4/27/2023 | Contingent | $417,500$167/sqft |
Source: Lawton BOR #163455 Report a problem | ||
| 4/12/2023 | Listed for sale | $417,500+40.1%$167/sqft |
Source: Lawton BOR #163455 Report a problem | ||
| 2/23/2018 | Sold | $298,000$119/sqft |
Source: Lawton BOR #149917 Report a problem | ||
Public tax history
| Year | Property taxes | Tax assessment |
|---|---|---|
| 2025 | -- | $47,948 +1.6% |
| 2024 | $4,959 +43% | $47,196 +42.2% |
| 2023 | $3,468 -0.4% | $33,198 |
| 2022 | $3,482 -1.8% | $33,198 |
| 2021 | $3,546 +7.9% | $33,198 +1.6% |
| 2020 | $3,286 -7.8% | $32,663 |
| 2019 | $3,563 +178050% | $32,663 +637.3% |
| 2017 | $2 -99.6% | $4,430 +5% |
| 2016 | $461 +8.5% | $4,219 |
| 2015 | $425 -0.6% | $4,219 |
| 2014 | $427 -74% | $4,219 -73.6% |
| 2013 | $1,644 +339.7% | $15,983 +278.8% |
| 2012 | $374 | $4,219 |
| 2011 | -- | $4,219 |
| 2010 | -- | $4,219 |
Find assessor info on the county website
Neighborhood: 73507
Nearby homes
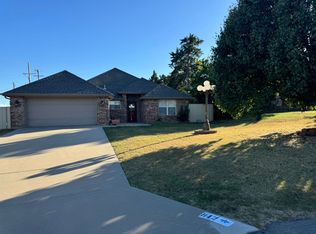
- $217,8003 bd2 ba1.5k sqft842 NW Hilltop Dr, Lawton, OK 73507Off Market
- $512,4003 bd3 ba2.9k sqft105 NW Timber Creek Dr, Lawton, OK 73507Off Market
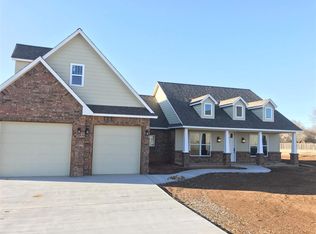
- $495,0005 bd3 ba2.9k sqft1130 NW Mount Pinchot Ave, Lawton, OK 73507Sold
- $171,2983 bd4 ba2.6k sqft25709 State Hwy, Lawton, OK 73507Off Market
- $75,1002 bd1 ba952 sqft139 N Sheridan St, Lawton, OK 73507Off Market
- $24,548-- bd-- ba-- sqft133 N Sheridan St, Lawton, OK 73507Off Market
- $35,604-- bd-- ba-- sqft131 N Sheridan St, Lawton, OK 73507Off Market
- $40,592-- bd-- ba-- sqft127 N Sheridan St, Lawton, OK 73507Off Market
- $42,5004 Acres125 N Sheridan St, Lawton, OK 73507Sold
Nearby schools
GreatSchools rating
- 4/10Pioneer Park Elementary SchoolGrades: PK-5Distance: 11.2 mi
- 4/10Macarthur Middle SchoolGrades: 6-8Distance: 14.1 mi
- 4/10Macarthur High SchoolGrades: 9-12Distance: 14.4 mi
Schools provided by the listing agent
- Elementary: Elgin
- Middle: Elgin
- High: Elgin
Source: Lawton BOR. This data may not be complete. We recommend contacting the local school district to confirm school assignments for this home.


Get pre-qualified for a loan
At Zillow Home Loans, we can pre-qualify you in as little as 5 minutes with no impact to your credit score.An equal housing lender. NMLS #10287.
Sell for more on Zillow
Get a Zillow Showcase℠ listing at no additional cost and you could sell for .
$450,600
2% more
+$9,012
With Zillow Showcase(estimated)
$459,612
- Oklahoma
- Comanche County
- Lawton
- 73507
- 1112 NW Mount Pinchot Ave
Nearby cities
Nearby neighborhoods
Nearby zip codes
Other Lawton Topics
