Beautiful and well-maintained 3-bedroom, 2-bathroom home in Saint Cloud! Home offers an open floor plan with elegant wainscoting, creating a sophisticated atmosphere and a seamless flow between the kitchen, dining area, breakfast nook and living room making it great for both everyday living as well as gatherings. The spacious kitchen features sleek stainless-steel appliances and ample counter space. Step outside to your large, fenced backyard with a hot tub and plenty of room for outdoor gatherings. Additional upgrades include solar panels, a whole-home Culligan water filtration/softener system, ceiling-mounted garage storage, and an EV charging outlet. The AC was replaced in 2024 with a 10-year warranty, and the home also features an upgraded hybrid hot water heater and a newly installed dishwasher. Located minutes from Lake Nona, Medical City, Orlando International Airport and Downtown Saint Cloud. Located in the vibrant Narcoossee area with community amenities like a pool and playground, and easy access to the 417. This home has been meticulously cared for making it move in ready with all the upgrades to cater to your modern lifestyle, don’t miss out—schedule your showing today
Sold for $433,000
$433,000
1112 NARCOOSSEE DEL SOL BOULEVARD, ST CLOUD, FL 34771
3beds
1,759sqft
Single Family Residence
Built in 2018
6,098 Square Feet Lot
$417,000 Zestimate®
$246/sqft
$2,441 Estimated rent
Home value
$417,000
$375,000 - $463,000
$2,441/mo
Zestimate® history
Owner options
List your home for rent
$2,441/mo
Rent Zestimate®
Find your next renter with Zillow Rental Manager. Plus, with online applications, you can quickly screen prospective tenants – for free.
$2,441/mo
Rent Zestimate®
Refinance and save
$3,038/mo
Est. payment
Refinancing to a lower rate could help reduce your monthly payments and save thousands over the life of the loan.
$3,038/mo
Est. payment
Explore your selling options
Work with a Zillow partner agent
Leverage their expertise and Zillow's premium Showcase listings to get your home seen by more buyers.
Get startedList with your own agent
Get your home in front of millions of buyers by listing it on Zillow.
Learn how to do itSell it yourself
Take full control of how buyers see your home on Zillow by listing For Sale by Owner (FSBO).
List your homeWhat's special
Zillow last checked:
Listing updated:
Listed by:
Kevin Kendrick 407-271-1854,
EXP REALTY LLC 888-883-8509
Bought with:
Daniel Maia Lins de Albuquerque Maia, 3587261
ACCORD REAL ESTATE SERVICES
Mercia Sousa, 3192738
ACCORD REAL ESTATE SERVICES
Source: Stellar MLS,MLS#: O6282033 Originating MLS: Orlando Regional
Originating MLS: Orlando Regional
Facts & features
Interior
Bedrooms & bathrooms
- Bedrooms: 3
- Bathrooms: 2
- Full bathrooms: 2
Primary bedroom
- Features: Ceiling Fan(s), Built-in Closet
- Level: First
- Area: 189.97 Square Feet
- Dimensions: 12.1x15.7
Bedroom 1
- Features: Ceiling Fan(s), Built-in Closet
- Level: First
- Area: 134.43 Square Feet
- Dimensions: 11.11x12.1
Bedroom 2
- Features: Built-in Closet
- Level: First
- Area: 139.99 Square Feet
- Dimensions: 11.11x12.6
Bedroom 3
- Features: Ceiling Fan(s), Built-in Closet
- Level: First
- Area: 53.25 Square Feet
- Dimensions: 7.1x7.5
Primary bathroom
- Features: Dual Sinks, En Suite Bathroom, Granite Counters, Makeup/Vanity Space, Shower No Tub, Window/Skylight in Bath, Linen Closet
- Level: First
- Area: 111 Square Feet
- Dimensions: 10x11.1
Bathroom 1
- Features: Granite Counters, Tub With Shower, Linen Closet
- Level: First
- Area: 53.25 Square Feet
- Dimensions: 7.1x7.5
Dining room
- Features: No Closet
- Level: First
- Area: 108.24 Square Feet
- Dimensions: 12.3x8.8
Foyer
- Features: No Closet
- Level: First
- Area: 44.46 Square Feet
- Dimensions: 5.11x8.7
Kitchen
- Features: Built-In Shelving, Ceiling Fan(s), Kitchen Island, Pantry, Built-in Closet
- Level: First
- Area: 174.2 Square Feet
- Dimensions: 13x13.4
Living room
- Features: Ceiling Fan(s), No Closet
- Level: First
- Area: 368.2 Square Feet
- Dimensions: 14x26.3
Heating
- Central
Cooling
- Central Air
Appliances
- Included: Convection Oven, Dishwasher, Disposal, Dryer, Microwave, Range, Refrigerator
- Laundry: Laundry Room
Features
- Built-in Features, Chair Rail, High Ceilings, Kitchen/Family Room Combo, Open Floorplan, Vaulted Ceiling(s), Walk-In Closet(s)
- Flooring: Carpet, Tile
- Doors: Sliding Doors
- Windows: Blinds, Drapes, Rods, Window Treatments
- Has fireplace: No
Interior area
- Total structure area: 2,358
- Total interior livable area: 1,759 sqft
Property
Parking
- Total spaces: 2
- Parking features: Garage - Attached
- Attached garage spaces: 2
Features
- Levels: Two
- Stories: 2
- Patio & porch: Covered, Patio
- Exterior features: Rain Gutters
- Has spa: Yes
- Spa features: Above Ground
- Fencing: Vinyl
Lot
- Size: 6,098 Square Feet
Details
- Parcel number: 212531426400010400
- Zoning: LTD
- Special conditions: None
- Horse amenities: None
Construction
Type & style
- Home type: SingleFamily
- Architectural style: Contemporary
- Property subtype: Single Family Residence
Materials
- Block, Stucco
- Foundation: Slab
- Roof: Shingle
Condition
- Completed
- New construction: No
- Year built: 2018
Utilities & green energy
- Sewer: Public Sewer
- Water: Public
- Utilities for property: BB/HS Internet Available, Cable Available, Electricity Available, Fire Hydrant, Public, Sewer Connected
Community & HOA
Community
- Features: Clubhouse, Community Mailbox, Deed Restrictions, Playground, Pool, Sidewalks
- Pet fee: $0 monthly
- Subdivision: NARCOOSSEE DEL SOL
HOA
- Has HOA: Yes
- Amenities included: Clubhouse, Playground, Pool
- Services included: Community Pool, Pool Maintenance, Recreational Facilities
- HOA fee: $146 monthly
- HOA name: Leland Management
- HOA phone: 407-447-9955
Location
- Region: Saint Cloud
Financial & listing details
- Price per square foot: $246/sqft
- Tax assessed value: $344,700
- Annual tax amount: $3,050
- Date on market: 2/27/2025
- Cumulative days on market: 17 days
- Listing terms: Cash,Conventional,FHA,VA Loan
- Ownership: Fee Simple
- Total actual rent: 0
- Electric utility on property: Yes
- Road surface type: Asphalt
Price history
| Date | Event | Price |
|---|---|---|
| 2/16/2026 | Listing removed | $2,700$2/sqft |
Source: Stellar MLS #O6369310 Report a problem | ||
| 12/24/2025 | Listed for rent | $2,700$2/sqft |
Source: Stellar MLS #O6369310 Report a problem | ||
| 4/29/2025 | Sold | $433,000+1.9%$246/sqft |
Source:  Stellar MLS #O6282033 Report a problem Stellar MLS #O6282033 Report a problem | ||
| 3/22/2025 | Pending sale | $425,000$242/sqft |
Source: Stellar MLS #O6282033 Report a problem | ||
| 2/27/2025 | Listed for sale | $425,000+49.3%$242/sqft |
Source: Stellar MLS #O6282033 Report a problem | ||
| 11/20/2018 | Sold | $284,720$162/sqft |
Source: Public Record Report a problem | ||
Public tax history
| Year | Property taxes | Tax assessment |
|---|---|---|
| 2025 | $3,872 +5.2% | $344,700 -3.2% |
| 2024 | $3,681 +2.2% | $356,100 +4.4% |
| 2023 | $3,604 +4.2% | $341,100 +20.5% |
| 2022 | $3,457 +0.7% | $283,000 +13.9% |
| 2021 | $3,432 +2.7% | $248,400 +4.5% |
| 2020 | $3,342 +1.4% | $237,800 +4.3% |
| 2019 | $3,295 | $228,000 +406.7% |
| 2018 | $3,295 +389.5% | $45,000 +130.8% |
| 2017 | $673 | $19,500 |
Find assessor info on the county website
Neighborhood: 34771
Nearby homes
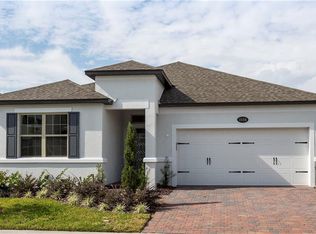
- $380,5003 bd2 ba1.7k sqft1116 Narcoossee Del Sol Blvd, Saint Cloud, FL 34771Off Market
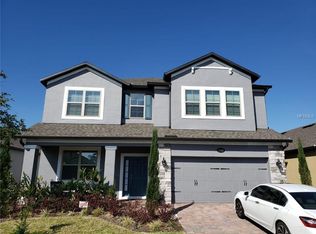
- $535,2005 bd4 ba3.5k sqft1108 Narcoossee Del Sol Blvd, Saint Cloud, FL 34771Off Market
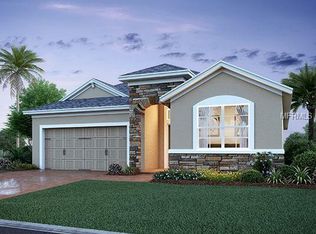
- $379,1003 bd2 ba1.7k sqft1120 Narcoossee Del Sol Blvd, Saint Cloud, FL 34771Off Market
- $404,7004 bd2 ba2k sqft1104 Narcoossee Del Sol Blvd, Saint Cloud, FL 34771Off Market
- $542,1005 bd4 ba3.1k sqft5259 Villa Rosa Ave, Saint Cloud, FL 34771Off Market
- $450,6004 bd3 ba2.6k sqft5257 Villa Rosa Ave, Saint Cloud, FL 34771Off Market
- $512,6005 bd3 ba3.4k sqft5261 Villa Rosa Ave, Saint Cloud, FL 34771Off Market
- $548,5004 bd3 ba3.4k sqft5255 Villa Rosa Ave, Saint Cloud, FL 34771Off Market
Nearby schools
GreatSchools rating
- 9/10Voyager K-8Grades: K-8Distance: 4.2 mi
- 5/10Tohopekaliga High SchoolGrades: PK,9-12Distance: 4.7 mi
Schools provided by the listing agent
- Elementary: VOYAGER K-8
- Middle: VOYAGER K-8
- High: Tohopekaliga High School
Source: Stellar MLS. This data may not be complete. We recommend contacting the local school district to confirm school assignments for this home.
Get a cash offer in 3 minutes
Find out how much your home could sell for in as little as 3 minutes with a no-obligation cash offer.
Estimated market value
$417,000
Get a cash offer in 3 minutes
Find out how much your home could sell for in as little as 3 minutes with a no-obligation cash offer.
Estimated market value
$417,000
- Florida
- Osceola County
- Saint Cloud
- 34771
- 1112 NARCOOSSEE DEL SOL BOULEVARD
Nearby cities
Nearby neighborhoods
Nearby zip codes
Other Saint Cloud Topics
