Welcome to the epitome of modern living in our stunning Duplex Model! This exceptional Duplex is move-in ready, inviting you to experience unparalleled sophistication from the moment you step through the impressive 8 ft front door. Revel in the seamless flow of this open-concept, split bedroom floor plan. Indulge your culinary senses in the kitchen, where quartz countertops grace solid wood cabinets with soft-close doors and drawers. The expansive, two-toned gray island steals the spotlight, complemented by designer LED pendant lights that add an extra layer of sophistication. A full stainless steel appliance package and ample counter space make this kitchen a haven for culinary enthusiasts. Get ready to be captivated by the master suite, featuring a spacious bedroom with an inviting LED-illuminated tray ceiling, a walk-in shower, and a double vanity with quartz countertops. Every detail in this home exudes luxury, with all the extras already included. No need to worry about upgrades – they're all here, sparing you the hassle and cost. Showings are available by appointment only, ensuring a personalized experience. Contact our call center today to schedule your private tour. Please note that the photos provided are for illustrative purposes, offering a glimpse into the exemplary finishes and floor plan of this remarkable home. Your dream home awaits – make it yours! (photos may not be exact - only an example of finishes and floor plan)
Sold for $525,000
$525,000
1112 NELSON MEADOW LANE, KISSIMMEE, FL 34759
6beds
2,576sqft
Duplex, Multi Family
Built in 2024
-- sqft lot
$504,800 Zestimate®
$204/sqft
$1,664 Estimated rent
Home value
$504,800
$454,000 - $560,000
$1,664/mo
Zestimate® history
Owner options
List your home for rent
$1,664/mo
Rent Zestimate®
Find your next renter with Zillow Rental Manager. Plus, with online applications, you can quickly screen prospective tenants – for free.
$1,664/mo
Rent Zestimate®
Refinance and save
$3,599/mo
Est. payment
Refinancing to a lower rate could help reduce your monthly payments and save thousands over the life of the loan.
$3,599/mo
Est. payment
Explore your selling options
Work with a Zillow partner agent
Leverage their expertise and Zillow's premium Showcase listings to get your home seen by more buyers.
Get startedList with your own agent
Get your home in front of millions of buyers by listing it on Zillow.
Learn how to do itSell it yourself
Take full control of how buyers see your home on Zillow by listing For Sale by Owner (FSBO).
List your homeWhat's special
Quartz countertopsExpansive two-toned gray islandSplit bedroom floor planSolid wood cabinetsWalk-in showerLed-illuminated tray ceilingSoft-close doors and drawers
Zillow last checked:
Listing updated:
Listed by:
Fernanda Cri Da Silva 407-625-7244,
MY NEW RENTAL 901-550-8381
Bought with:
Fernanda Cri Da Silva, 3560835
MY NEW RENTAL
Source: Stellar MLS,MLS#: O6254611 Originating MLS: Orlando Regional
Originating MLS: Orlando Regional
Facts & features
Interior
Bedrooms & bathrooms
- Bedrooms: 6
- Bathrooms: 4
- Full bathrooms: 4
Rooms
- Room types: Attic, Utility Room
Primary bedroom
- Features: Walk-In Closet(s)
- Level: First
Kitchen
- Level: First
Living room
- Level: First
Heating
- Central, Electric
Cooling
- Central Air
Appliances
- Included: Dishwasher, Disposal, Electric Water Heater, Freezer, Ice Maker, Microwave, Range, Refrigerator
- Laundry: Inside, Laundry Room
Features
- Ceiling Fan(s), High Ceilings, Kitchen/Family Room Combo, Open Floorplan, Primary Bedroom Main Floor, Solid Wood Cabinets, Split Bedroom, Thermostat, Tray Ceiling(s), Walk-In Closet(s)
- Flooring: Tile
- Windows: Blinds, Insulated Windows, Low Emissivity Windows, Window Treatments
- Has fireplace: No
Interior area
- Total structure area: 2,788
- Total interior livable area: 2,576 sqft
Property
Features
- Levels: One
- Stories: 1
- Patio & porch: Covered, Rear Porch
- Exterior features: Lighting
- Has view: Yes
- View description: Trees/Woods
Lot
- Size: 8,263 Square Feet
- Features: Cleared
Details
- Parcel number: 282815935360064030
- Special conditions: None
Construction
Type & style
- Home type: MultiFamily
- Property subtype: Duplex, Multi Family
Materials
- Block
- Foundation: Slab
- Roof: Shingle
Condition
- Completed
- New construction: Yes
- Year built: 2024
Details
- Builder model: Duplex
- Builder name: Brock1, LLC
Utilities & green energy
- Sewer: Public Sewer
- Water: Public
- Utilities for property: BB/HS Internet Available, Cable Available, Electricity Connected, Sewer Connected, Water Connected
Community & HOA
Community
- Security: Smoke Detector(s)
- Pet fee: $0 monthly
- Subdivision: POINCIANA NBRHD 06 VILLAGE 07
HOA
- Has HOA: Yes
- Amenities included: Fitness Center, Playground, Pool, Tennis Court(s)
- HOA fee: $85 monthly
- HOA name: Association of Poinciana Villages
- HOA phone: 863-427-0900
Location
- Region: Poinciana
Financial & listing details
- Price per square foot: $204/sqft
- Tax assessed value: $367,200
- Annual tax amount: $1,161
- Date on market: 11/7/2024
- Cumulative days on market: 136 days
- Ownership: Fee Simple
- Total actual rent: 0
- Electric utility on property: Yes
- Road surface type: Asphalt, Paved
Price history
| Date | Event | Price |
|---|---|---|
| 3/27/2025 | Listing removed | $1,800$1/sqft |
Source: Zillow Rentals Report a problem | ||
| 3/26/2025 | Sold | $525,000-5.6%$204/sqft |
Source:  Stellar MLS #O6254611 Report a problem Stellar MLS #O6254611 Report a problem | ||
| 3/22/2025 | Listed for rent | $1,800$1/sqft |
Source: Zillow Rentals Report a problem | ||
| 11/8/2024 | Listed for sale | $556,000+5.9%$216/sqft |
Source: Stellar MLS #O6254611 Report a problem | ||
| 9/28/2024 | Listing removed | $524,900$204/sqft |
Source: Stellar MLS #O6240388 Report a problem | ||
| 9/10/2024 | Listed for sale | $524,900+701.4%$204/sqft |
Source: Stellar MLS #O6240388 Report a problem | ||
| 5/30/2024 | Sold | $65,500+309.4%$25/sqft |
Source: Public Record Report a problem | ||
| 4/16/2018 | Sold | $16,000-20%$6/sqft |
Source: Public Record Report a problem | ||
| 1/12/2018 | Listing removed | $20,000$8/sqft |
Source: DREAM BUILDERS REALTY #S4853560 Report a problem | ||
| 11/10/2017 | Listed for sale | $20,000$8/sqft |
Source: DREAM BUILDERS REALTY #S4853560 Report a problem | ||
Public tax history
| Year | Property taxes | Tax assessment |
|---|---|---|
| 2025 | $4,748 +981.6% | $367,200 +1420% |
| 2024 | $439 +2.3% | $24,158 +10% |
| 2023 | $429 +29.3% | $21,962 +10% |
| 2022 | $332 +18.6% | $19,965 +10% |
| 2021 | $280 +16.8% | $18,150 +10% |
| 2020 | $239 +10.9% | $16,500 +10% |
| 2019 | $216 -0.2% | $15,000 +20% |
| 2018 | $216 +62.9% | $12,500 +110.8% |
| 2017 | $133 +58.5% | $5,929 +10% |
| 2016 | $84 +12.9% | $5,390 +10% |
| 2015 | $74 +3.4% | $4,900 |
| 2014 | $72 -5.7% | $4,900 |
| 2013 | $76 +0.9% | $4,900 |
| 2012 | $75 -6.8% | $4,900 -5.8% |
| 2011 | $81 -7.3% | $5,200 -5.5% |
| 2010 | $87 -45.6% | $5,500 -42.1% |
| 2009 | $160 -63.5% | $9,500 -66.1% |
| 2008 | $440 | $28,000 |
| 2007 | -- | -- |
| 2006 | $352 | -- |
| 2005 | -- | -- |
| 2004 | $100 +50% | -- |
| 2003 | $67 -2.4% | $4,000 |
| 2002 | $68 -21.3% | $4,000 -21.3% |
| 2001 | $87 | $5,080 |
Find assessor info on the county website
Neighborhood: 34759
Nearby homes
- $65,5008,263 Square Feet1112 Nelson Meadow Ln #3, Kissimmee, FL 34759Sold

- $312,5004 bd3 ba2.8k sqft1118 Nelson Meadow Ln, Poinciana, FL 34759Off Market
- $266,9004 bd2 ba1.4k sqft1106 Nelson Meadow Ln, Poinciana, FL 34759Off Market

- $286,3004 bd2 ba1.6k sqft1125 Nelson Meadow Ln, Poinciana, FL 34759Off Market
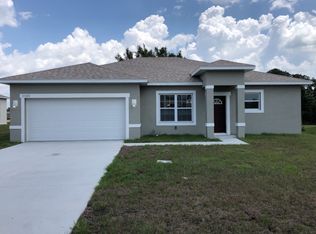
- $256,0003 bd2 ba1.5k sqft1119 Nelson Meadow Ln, Poinciana, FL 34759Off Market
- $296,5004 bd3 ba2.8k sqft1233 Nelson Park Ct, Poinciana, FL 34759Off Market
- $245,1003 bd2 ba1.2k sqft1114 Nelson Meadow Ln, Kissimmee, FL 34759Off Market
- $294,1004 bd3 ba2.5k sqft1130 Nelson Meadow Ln, Poinciana, FL 34759Off Market
Nearby schools
GreatSchools rating
- 2/10Sandhill Elementary SchoolGrades: PK-5Distance: 3 mi
- 3/10Lake Marion Creek Elementary SchoolGrades: 6-8Distance: 2.2 mi
- 3/10Haines City Senior High SchoolGrades: PK,9-12Distance: 7.3 mi
Get a cash offer in 3 minutes
Find out how much your home could sell for in as little as 3 minutes with a no-obligation cash offer.
Estimated market value
$504,800
Get a cash offer in 3 minutes
Find out how much your home could sell for in as little as 3 minutes with a no-obligation cash offer.
Estimated market value
$504,800
- Florida
- Polk County
- Poinciana
- 34759
- 1112 NELSON MEADOW LANE
Nearby cities
Nearby zip codes
Other Poinciana Topics
