Skip main navigation
Off market
Street View
  • $472,500

    1112 New Hampshire Ln, Downingtown, PA 19335

    3beds
    1,510sqft
    SingleFamily
    Built in 1980
    6,054 Square Feet Lot
    $472,500 Zestimate®
    $313/sqft
    $2,922 Estimated rent

    Home value

    $472,500

    $449,000 - $496,000

    $2,922/mo

    Zestimate® history
    Loading
    Loading...

    Owner options

    List your home for rent

    $2,922/mo

    Rent Zestimate®

    Find your next renter with Zillow Rental Manager. Plus, with online applications, you can quickly screen prospective tenants – for free.

    Learn more

    $2,922/mo

    Rent Zestimate®

    Refinance and save

    $3,061/mo

    Est. payment

    Refinancing to a lower rate could help reduce your monthly payments and save thousands over the life of the loan.

    See today's rates

    $3,061/mo

    Est. payment

    Explore your selling options

    Work with a Zillow partner agent

    Leverage their expertise and Zillow's premium Showcase listings to get your home seen by more buyers.

    Get started

    List with your own agent

    Get your home in front of millions of buyers by listing it on Zillow.

    Learn how to do it

    Sell it yourself

    Take full control of how buyers see your home on Zillow by listing For Sale by Owner (FSBO).

    List your home

    What's special

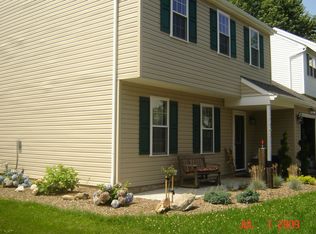
    Welcome home to 1112 New Hampshire Lane, in the well established community of Brandywine Greene. Walking up the paver walkway you are offered the convenience of a covered front door keeping you out of the elements. As you enter the home you are met with a large foyer closet complete with a custom shelving system flowing right into your family room. Natural light beams across the wood floors throughout the first floor from the new casement windows. The formal dining room displays elegance with a crystal chandelier but is versatile enough to be used for whatever you desire. Rounding the corner into the eat-in kitchen, you are met with stainless steel appliances, recessed lighting and an extra large pantry. The eat-in space is large enough to accommodate the whole family and allows access to the rear patio. Completing this floor includes powder room located right off the living room allowing convenience for you and your guests along with first floor laundry. Heading up the partially open staircase to the second floor you have the modern master bedroom with a stylish ceiling fan, recessed lighting & sliding barn doors. The master ensuite has been completely remodeled with a new vanity, bronze fixtures, and new tub/shower combo. The two additional bedrooms on this floor also have ceiling fans, custom closet shelving & laminate floors with a hall bath centrally located. As if the inside doesn~t offer you enough, step outside through the French glass doors in the formal dining room into your outdoor living area. Your large 17~ x 30~ paver patio expanding the length of the house is perfect for summer BBQs, birthday parties or to unwind after a long day. The 2019 installed vinyl fence allows for worry free playtime in the yard as well as privacy in your fresh sod yard. Only minutes from the beloved paved Struble Trail, Downingtown Borough, West Chester Borough, Highland Orchard, all the convenience of both Downingtown/Exton shopping and routes 322, 113 and the 30 bypass. If you hurry, you might get to call this home, Schedule your tour today!

    This property is not currently displayed as for sale or rent on Zillow. This may be different from what's on other websites or public sources.
    Facts & features

    Interior

    Bedrooms & bathrooms
    • Bedrooms: 3
    • Bathrooms: 3
    • Full bathrooms: 2
    • 1/2 bathrooms: 1
    Heating
    • Heat pump
    Cooling
    • Central
    Features
    • Has fireplace: Yes
    Interior area
    • Total interior livable area: 1,510 sqft
    • Finished area below ground: 0

    Property

    Parking
    • Total spaces: 1
    • Parking features: Garage - Attached
    Features
    • Exterior features: Vinyl
    Lot
    • Size: 6,054 Square Feet
    Details
    • Parcel number: 5006A00210000
    • Special conditions: Standard

    Construction

    Type & style
    • Home type: SingleFamily
    • Architectural style: Conventional
    Condition
    • Year built: 1980

    Community & HOA

    HOA
    • Has HOA: Yes
    • HOA fee: $16 monthly
    Location
    • Region: Downingtown
    • Municipality: WEST BRADFORD TWP

    Financial & listing details

    • Price per square foot: $313/sqft
    • Tax assessed value: $123,550
    • Annual tax amount: $4,494

    Price history

    DateEventPrice
    10/13/2020Sold$325,000+35.4%$215/sqft
    Source: Public Record Report a problem
    7/15/2014Sold$240,000-7.7%$159/sqft
    Source: Public Record Report a problem
    4/1/2014Listed for sale$259,9000%$172/sqft
    Source: Keller Williams Real Estate #6357683 Report a problem
    1/31/2007Sold$260,000$172/sqft
    Source: Public Record Report a problem
    9/11/2006Sold$260,000+76.3%$172/sqft
    Source: Public Record Report a problem
    7/9/2001Sold$147,500$98/sqft
    Source: Public Record Report a problem

    Public tax history

    YearProperty taxesTax assessment
    2025$4,494 +1.7%$123,550
    2024$4,418 +3.3%$123,550
    2023$4,276 +3%$123,550
    2022$4,152 +2.5%$123,550
    2021$4,050 +194.8%$123,550
    2020$1,374 -64.8%$123,550
    2019$3,898 $123,550
    2018$3,898 +10022.4%$123,550 +1.2%
    2017$39 -98.9%$122,060
    2016$3,543 $122,060
    2015$3,543 $122,060
    2014$3,543 $122,060
    2013-- $122,060
    2012-- $122,060
    2011-- $122,060
    2010-- $122,060
    2009-- $122,060
    2008-- $122,060
    2007-- $122,060
    2006-- $122,060
    2005-- $122,060
    2004-- $122,060
    2003-- $122,060
    2000-- $122,060
    Find assessor info on the county website

    Neighborhood: 19335

    Nearby schools

    GreatSchools rating
    Schools provided by the listing agent
    • Elementary: BRADFORD HIGHTS
    • Middle: DOWNINGTON
    • District: DOWNINGTOWN AREA

    Source: The MLS. This data may not be complete. We recommend contacting the local school district to confirm school assignments for this home.

    Get a cash offer in 3 minutes
    Find out how much your home could sell for in as little as 3 minutes with a no-obligation cash offer.
    Estimated market value
    $472,500
    Get a cash offer in 3 minutes
    Find out how much your home could sell for in as little as 3 minutes with a no-obligation cash offer.
    Estimated market value
    $472,500