Welcome to this beautifully renovated 4-bedroom, 2-bathroom block pool home — all for under $350,000! With NO HOA, NO CDD, and NO flood insurance required, this property offers both comfort and value. Located in Florida’s fastest-growing county, you’ll be just minutes from Southeastern University, historic downtown Lakeland, hospitals, top-rated schools, and only 45 minutes from either Tampa or Orlando. Freshly painted inside and out, this home features a brand-new roof with a 5-year transferable warranty. Step inside to find new Premier luxury vinyl plank flooring and elegant 5.25-inch baseboards throughout. All bedrooms and the living room boast new ceiling fans, while the kitchen shines with hardwood shaker-style, soft-close cabinets, upgraded salt-and-pepper granite countertops, a stylish tile backsplash, stainless steel appliances, pasta pot filler, brand-new reverse osmosis system, and an abundance of storage with three pantries. The primary suite offers a walk-in closet, dual-sink vanity, and a beautifully tiled walk-in shower. The guest bathroom features a tiled tub/shower combo and a new vanity. Major systems are in excellent condition with an AC from 2020 and water heater from 2024. Outside, enjoy a sparkling pool recently resurfaced in Miami Blue with new glass tile accents. The freshly painted pool cage has all new screens, plus a new pool filter, color-changing light, jet covers, and steps. The backyard is fully fenced with block and Hardie board and has two gate doors, one on each side of the yard. This corner lot is professionally landscaped with salt-and-pepper rock, mature trees, and colorful plantings — and even the driveway has been freshly epoxied for a long-lasting finish. Buyer incentives: Receive a 1.5% lender credit toward closing costs or rate buy-down when using our preferred lender! Down payment assistance is available for those who qualify.
Sold for $335,000
$335,000
1112 NUTMEG DRIVE, LAKELAND, FL 33801
4beds
1,670sqft
Single Family Residence
Built in 1982
6,861 Square Feet Lot
$329,600 Zestimate®
$201/sqft
$2,255 Estimated rent
Home value
$329,600
$300,000 - $363,000
$2,255/mo
Zestimate® history
Owner options
List your home for rent
$2,255/mo
Rent Zestimate®
Find your next renter with Zillow Rental Manager. Plus, with online applications, you can quickly screen prospective tenants – for free.
$2,255/mo
Rent Zestimate®
Refinance and save
$2,251/mo
Est. payment
Refinancing to a lower rate could help reduce your monthly payments and save thousands over the life of the loan.
$2,251/mo
Est. payment
Explore your selling options
Work with a Zillow partner agent
Leverage their expertise and Zillow's premium Showcase listings to get your home seen by more buyers.
Get startedList with your own agent
Get your home in front of millions of buyers by listing it on Zillow.
Learn how to do itSell it yourself
Take full control of how buyers see your home on Zillow by listing For Sale by Owner (FSBO).
List your homeWhat's special
Upgraded salt-and-pepper granite countertopsBrand-new roofBlock pool homeSparkling poolNew glass tile accentsTiled walk-in showerNew ceiling fans
Zillow last checked:
Listing updated:
Listed by:
Bryan Czajkowski 518-330-4291,
DALTON WADE INC 888-668-8283
Bought with:
Niurka Thomas Fidalgo, 3481127
AMERI DREAM HOME REALTY LLC
Source: Stellar MLS,MLS#: TB8417026 Originating MLS: Suncoast Tampa
Originating MLS: Suncoast Tampa
Facts & features
Interior
Bedrooms & bathrooms
- Bedrooms: 4
- Bathrooms: 2
- Full bathrooms: 2
Rooms
- Room types: Utility Room
Primary bedroom
- Features: Ceiling Fan(s), En Suite Bathroom, Walk-In Closet(s)
- Level: First
- Area: 173.25 Square Feet
- Dimensions: 11x15.75
Bedroom 2
- Features: Ceiling Fan(s), Walk-In Closet(s)
- Level: First
- Area: 120.44 Square Feet
- Dimensions: 10.25x11.75
Bedroom 3
- Features: Ceiling Fan(s), Built-in Closet
- Level: First
- Area: 133.25 Square Feet
- Dimensions: 10.25x13
Bedroom 4
- Features: Ceiling Fan(s), Built-in Closet
- Level: First
- Area: 130.63 Square Feet
- Dimensions: 9.5x13.75
Primary bathroom
- Features: Dual Sinks, Exhaust Fan, Shower No Tub, Stone Counters
- Level: First
Bathroom 2
- Features: Exhaust Fan, Single Vanity, Stone Counters, Tub With Shower
- Level: First
- Area: 40 Square Feet
- Dimensions: 5x8
Dining room
- Level: First
- Area: 92 Square Feet
- Dimensions: 8x11.5
Kitchen
- Features: Pantry, Stone Counters
- Level: First
- Area: 144.5 Square Feet
- Dimensions: 8.5x17
Laundry
- Level: First
- Area: 144.38 Square Feet
- Dimensions: 10.5x13.75
Living room
- Features: Ceiling Fan(s)
- Level: First
- Area: 281.88 Square Feet
- Dimensions: 13.75x20.5
Heating
- Central, Electric
Cooling
- Central Air
Appliances
- Included: Oven, Dishwasher, Disposal, Dryer, Electric Water Heater, Ice Maker, Kitchen Reverse Osmosis System, Microwave, Refrigerator, Washer, Water Filtration System
- Laundry: Electric Dryer Hookup, Inside, Laundry Room, Washer Hookup
Features
- Ceiling Fan(s), Smart Home, Stone Counters, Thermostat
- Flooring: Luxury Vinyl
- Doors: Sliding Doors
- Windows: Blinds, Window Treatments
- Has fireplace: Yes
- Fireplace features: Living Room, Masonry, Wood Burning
- Common walls with other units/homes: Corner Unit
Interior area
- Total structure area: 1,726
- Total interior livable area: 1,670 sqft
Property
Parking
- Parking features: Curb Parking, Driveway
- Has uncovered spaces: Yes
Features
- Levels: One
- Stories: 1
- Exterior features: Lighting
- Has private pool: Yes
- Pool features: Auto Cleaner, Gunite, In Ground, Lighting, Screen Enclosure, Tile
- Fencing: Masonry,Other
Lot
- Size: 6,861 Square Feet
- Dimensions: 70 x 100
- Features: Cleared, Corner Lot, City Lot, Irregular Lot, Landscaped, Level, Oversized Lot, Above Flood Plain
Details
- Parcel number: 242821241330006060
- Zoning: PUD
- Special conditions: None
Construction
Type & style
- Home type: SingleFamily
- Property subtype: Single Family Residence
Materials
- Block, Stucco
- Foundation: Slab
- Roof: Shingle
Condition
- New construction: No
- Year built: 1982
Utilities & green energy
- Sewer: Public Sewer
- Water: Public
- Utilities for property: BB/HS Internet Available, Cable Available, Electricity Connected, Fire Hydrant, Public, Sewer Connected, Underground Utilities, Water Connected
Green energy
- Indoor air quality: HVAC Filter MERV 8+
- Water conservation: Fl. Friendly/Native Landscape
Community & HOA
Community
- Security: Security Lights, Smoke Detector(s), Fire Resistant Exterior, Fire/Smoke Detection Integration
- Pet fee: $0 monthly
- Subdivision: HONEYTREE EAST
HOA
- Has HOA: No
Location
- Region: Lakeland
Financial & listing details
- Price per square foot: $201/sqft
- Tax assessed value: $214,869
- Annual tax amount: $4,009
- Date on market: 8/13/2025
- Cumulative days on market: 28 days
- Ownership: Fee Simple
- Total actual rent: 0
- Electric utility on property: Yes
- Road surface type: Paved, Asphalt
Price history
| Date | Event | Price |
|---|---|---|
| 10/10/2025 | Sold | $335,000-4.3%$201/sqft |
Source:  Stellar MLS #TB8417026 Report a problem Stellar MLS #TB8417026 Report a problem | ||
| 9/26/2025 | Pending sale | $349,999$210/sqft |
Source: Stellar MLS #TB8417026 Report a problem | ||
| 9/26/2025 | Listing removed | $349,999$210/sqft |
Source: Stellar MLS #TB8417026 Report a problem | ||
| 9/11/2025 | Pending sale | $349,999$210/sqft |
Source: Stellar MLS #TB8417026 Report a problem | ||
| 8/13/2025 | Listed for sale | $349,999+191.7%$210/sqft |
Source: Stellar MLS #TB8417026 Report a problem | ||
| 12/4/2024 | Sold | $120,000$72/sqft |
Source: Public Record Report a problem | ||
Public tax history
| Year | Property taxes | Tax assessment |
|---|---|---|
| 2025 | $3,876 -3.3% | $214,869 -3.2% |
| 2024 | $4,009 +587.7% | $222,081 +202% |
| 2023 | $583 +1% | $73,541 +3% |
| 2022 | $577 -1.4% | $71,399 +3% |
| 2021 | $585 0% | $69,319 +1.4% |
| 2020 | $586 -0.7% | $68,362 +2.3% |
| 2019 | $590 | $66,825 +1.9% |
| 2018 | $590 +0.1% | $65,579 +2.1% |
| 2017 | $589 +0.3% | $64,230 +2.1% |
| 2016 | $587 -1.8% | $62,909 +0.7% |
| 2015 | $598 +8% | $62,472 +0.8% |
| 2014 | $553 -5% | $61,976 +1.5% |
| 2013 | $582 +0.5% | $61,060 +1.7% |
| 2012 | $579 +0.3% | $60,039 -2.3% |
| 2011 | $578 -29.8% | $61,449 -24.5% |
| 2010 | $822 +5.1% | $81,388 +2.7% |
| 2009 | $783 +5.2% | $79,248 +0.1% |
| 2008 | $744 | $79,169 |
| 2007 | -- | -- |
| 2006 | $956 | -- |
| 2005 | -- | -- |
| 2004 | $862 -0.8% | -- |
| 2003 | $869 +8.7% | $66,975 +4.9% |
| 2002 | $799 +2.7% | $63,872 +1.6% |
| 2001 | $778 | $62,866 |
Find assessor info on the county website
Neighborhood: Crystal Lake
Nearby homes
- $242,9003 bd2 ba1.5k sqft1118 Nutmeg Dr, Lakeland, FL 33801Off Market
- $255,0003 bd2 ba1.4k sqft1113 Cinnamon Way E, Lakeland, FL 33801Sold

- $204,1003 bd2 ba1k sqft1119 Cinnamon Way E, Lakeland, FL 33801Off Market
- $252,6003 bd2 ba1.4k sqft1124 Nutmeg Dr, Lakeland, FL 33801Off Market
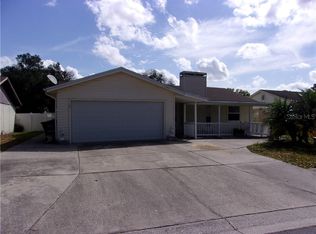
- $190,3002 bd2 ba1k sqft2244 Cinnamon Way N, Lakeland, FL 33801Off Market
- $238,0003 bd2 ba1.4k sqft2238 Cinnamon Way N, Lakeland, FL 33801Off Market
- $232,6003 bd2 ba1.3k sqft1111 Nutmeg Dr, Lakeland, FL 33801Off Market
- $249,4003 bd2 ba1.3k sqft2250 Cinnamon Way N, Lakeland, FL 33801Off Market
Nearby schools
GreatSchools rating
- 3/10Crystal Lake Elementary SchoolGrades: PK-5Distance: 0.3 mi
- 1/10Crystal Lake Middle SchoolGrades: 6-8Distance: 0.2 mi
- 5/10Lakeland Senior High SchoolGrades: 9-12Distance: 1.5 mi
Schools provided by the listing agent
- Elementary: Crystal Lake Elem
- Middle: Crystal Lake Middle/Jun
- High: Lakeland Senior High
Source: Stellar MLS. This data may not be complete. We recommend contacting the local school district to confirm school assignments for this home.
Get a cash offer in 3 minutes
Find out how much your home could sell for in as little as 3 minutes with a no-obligation cash offer.
Estimated market value
$329,600
Get a cash offer in 3 minutes
Find out how much your home could sell for in as little as 3 minutes with a no-obligation cash offer.
Estimated market value
$329,600
- Florida
- Polk County
- Lakeland
- 33801
- Crystal Lake
- 1112 NUTMEG DRIVE
Nearby cities
Nearby neighborhoods
Nearby zip codes
Other Lakeland Topics
