Nestled in a park-like setting with sidewalk-lined streets, Meadows Edge Single Family Homes offers new single family homes with community pool zoned to the Carolina Forest School District and just minutes to Coastal Carolina University. Meadows Edge offers easy access to everything you need. From an assortment of shopping and dining options along Hwy 501 & 544 to medical facilities such as Conway Medical Center, all the necessities are within reach. Dreaming of spending lazy days on the beach? You're in luck! Meadows Edge Single Family Homes is a mere 15-minute drive from the Grand Strand beaches, allowing you to soak up the sun any day of the week. You will also find quaint shops and delicious eateries, like Hop N' Which, just 10 minutes from home in downtown Conway featuring the Conway Riverwalk. Meadows Edge is also proudly situated near Coastal Carolina University, the home of Teal Nation. Join in on the excitement and cheer on the Chants while being just a stone's throw away from the action. Not only will you love the location of Meadows Edge Single Family Homes, but you will love our floorplan selection, too. The Woodford single-family home offers a spacious open-concept floor plan designed for modern family life. The welcoming great room flows into the gourmet kitchen and dining area, while a convenient first-floor bedroom and bath provides flexibility for guests or multi-generational living. Upstairs, three bedrooms and a versatile loft space offer room for the whole family. You luxurious owner’s suite features dual walk-in closets and a spa-like double vanity. Complete with a two-car garage. Conveniently located off of 544 with easy access to Tanger Outlets and restaurants along 501 and less than 4 minutes to Coastal Carolina University. Rear privacy fences allowed by HOA. Community features include a community pool, and pool house, community dog park and community playground. Offer for Closing Cost available, contact onsite sales for more information List price reflects a base price home ONLY. Lot premium (if applicable) not included. This listing is showcasing the ability to build and personalize this floorplan on a remaining homesite location
Pending
$348,575
1112 Oak Meadow Dr. Lot 130, Conway, SC 29526
5beds
2,275sqft
:
Get pre-qualified$2,171/mo
Single Family Residence
Built in 2026
5,662 Square Feet Lot
$368,100 Zestimate®
$153/sqft
$126/mo HOA
What's special
- 291 days |
- 7 |
- 0 |
Zillow last checked:
Listing updated:
Listed by:
Ingrid L Montes Olivera 404-944-9345,
NVR Ryan Homes
Source: CCAR,MLS#: 2524535 Originating MLS: Coastal Carolinas Association of Realtors
Originating MLS: Coastal Carolinas Association of RealtorsFacts & features
Interior
Bedrooms & bathrooms
- Bedrooms: 5
- Bathrooms: 3
- Full bathrooms: 3
Primary bedroom
- Level: Second
- Dimensions: 15'8"x13'6
Bedroom 1
- Level: First
- Dimensions: 12'8"x10'7"
Bedroom 2
- Level: Second
- Dimensions: 11'x10'6"
Bedroom 3
- Level: Second
- Dimensions: 11'x10'6"
Dining room
- Dimensions: 13'2"x7'6"
Great room
- Dimensions: 16'x18'5"
Kitchen
- Dimensions: 11'x11'7"
Interior area
- Total structure area: 2,728
- Total interior livable area: 2,275 sqft
Property
Parking
- Total spaces: 4
- Parking features: Attached, Garage, Two Car Garage
- Attached garage spaces: 2
Lot
- Size: 5,662 Square Feet
Details
- Additional parcels included: ,
- Parcel number: 40111030013
- Zoning: MRD3
- Special conditions: None
Construction
Type & style
- Home type: SingleFamily
- Architectural style: Traditional
- Property subtype: Single Family Residence
Condition
- To Be Built
- New construction: Yes
- Year built: 2026
Details
- Builder model: Woodford
- Builder name: Ryan Homes
- Warranty included: Yes
Community & HOA
Community
- Subdivision: Meadows Edge
HOA
- Has HOA: Yes
- HOA fee: $126 monthly
Location
- Region: Conway
Financial & listing details
- Price per square foot: $153/sqft
- Date on market: 10/5/2025
Estimated market value
$368,100
$350,000 - $387,000
$2,390/mo
Price history
| Date | Event | Price |
|---|---|---|
| 6/5/2026 | Pending sale | $348,575+19.4%$153/sqft |
Source:  CCAR #2524535 Report a problem CCAR #2524535 Report a problem | ||
| 10/6/2025 | Listing removed | $291,990$128/sqft |
Source: CCAR #2507085 Report a problem | ||
| 9/9/2025 | Price change | $291,990+0.7%$128/sqft |
Source: CCAR #2507085 Report a problem | ||
| 4/26/2025 | Price change | $289,990-2%$127/sqft |
Source: CCAR #2507085 Report a problem | ||
| 3/21/2025 | Listed for sale | $295,990$130/sqft |
Source: CCAR #2507085 Report a problem | ||
Public tax history
Tax history is unavailable.
Monthly payment
Est. payment
Payment breakdown
Explore the cost of this home by adjusting the details. Changes won't be saved.Climate risks
Neighborhood: 29526
Nearby schools
GreatSchools rating
- 7/10Palmetto Bays Elementary SchoolGrades: PK-5Distance: 2.2 mi
- 7/10Black Water Middle SchoolGrades: 6-8Distance: 4.2 mi
- 7/10Carolina Forest High SchoolGrades: 9-12Distance: 3.3 mi
Schools provided by the listing agent
- Elementary: Palmetto Bays Elementary School
- Middle: Black Water Middle School
- High: Carolina Forest High School
Source: CCAR. This data may not be complete. We recommend contacting the local school district to confirm school assignments for this home.
- $351,2053 bd3 ba1.9k sqft450 Myrtle Meadows Dr LOT 130, Conway, SC 29526Sold
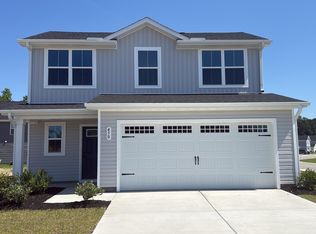
- $339,0004 bd3 ba2.1k sqft1108 Oak Meadow Dr LOT 129, Conway, SC 29526Sold

- $333,2054 bd3 ba1.9k sqft1156 Oak Meadow Dr LOT 140, Conway, SC 29526Sold
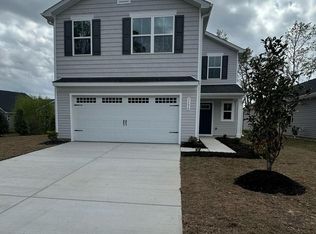
- $334,9903 bd3 ba1.9k sqft474 Myrtle Meadows Dr LOT 315, Conway, SC 29526New Construction
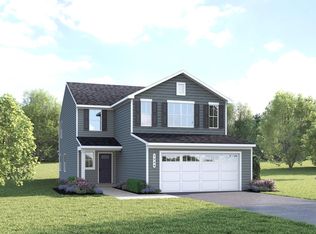
- $338,1554 bd3 ba2.1k sqft1104 Oak Meadow Dr LOT 128, Conway, SC 29526Sold
- $314,3353 bd2 ba1.4k sqft442 Myrtle Meadows Dr, Conway, SC 29526Sold
- $302,7754 bd3 ba1.6k sqft1101 Oak Meadow Dr LOT 156, Conway, SC 29526Sold
- $309,4704 bd3 ba1.6k sqft1100 Oak Meadow Dr LOT 127, Conway, SC 29526Sold
A local agent can set up tours, give advice and negotiate with sellers.
Similar homes
- $334,9903 bd3 ba1.9k sqft474 Myrtle Meadows Dr Lot 315, Conway, SC 29526New Construction
 MLS ID #2611013, Desiree Kruse, NVR Ryan Homes. CCAR
 - $334,9903 bd3 ba1.9k sqft459 Myrtle Meadows Dr Lot 258, Conway, SC 29526New Construction
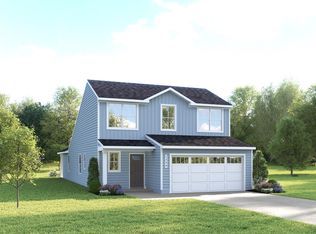 MLS ID #2607961, Desiree Kruse, NVR Ryan Homes. CCAR
 - $339,9903 bd3 ba1.4k sqft455 Myrtle Meadows Dr Lot 257, Conway, SC 29526New Construction
 MLS ID #2607964, Matthew J Martinez, NVR Ryan Homes. CCAR
 - $406,0705 bd4 ba2.7k sqft8045 Panda Bear Way, Conway, SC 29526New Construction
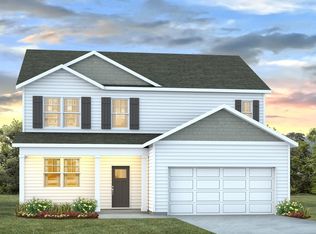 CCAR
CCAR - from $314,9904 bd2 ba1.7k sqftCALI Plan, Auberon Woods, Conway, SC 29526New ConstructionDR Horton
- $247,9903 bd3 ba1.4k sqft479, Conway, SC 29526New ConstructionMLS ID #2616571, Desiree Kruse, NVR Ryan Homes. CCAR
- $405,6705 bd4 ba2.7k sqft6023 Kermode Dr, Conway, SC 29526New ConstructionCCAR
- $232,9903 bd3 ba1.4k sqft443, Conway, SC 29526New ConstructionMLS ID #2616570, Matthew J Martinez, NVR Ryan Homes. CCAR
- from $346,4904 bd3 ba2.3k sqftGALEN Plan, Auberon Woods, Conway, SC 29526New ConstructionDR Horton
- $407,5705 bd4 ba2.7k sqft6044 Kermode Dr, Conway, SC 29526New ConstructionCCAR
- $406,5705 bd4 ba2.7k sqft1076 Bear Bone Dr, Conway, SC 29526New ConstructionCCAR
- $281,4904 bd2 ba1.7k sqft248 Red Buckeye Dr., Conway, SC 29527New ConstructionCCAR
- $349,9903 bd2 ba1.7k sqft1067 Cherrystone Loop, Conway, SC 29526New ConstructionMLS ID #2612796, John Noel, DFH Realty Georgia, LLC. CCAR
- $384,4964 bd2 ba1.7k sqft156 Grazing St, Myrtle Beach, SC 29588New ConstructionMLS ID #2617548, Renee Brown, DR Horton. CCAR
- $349,9904 bd3 ba2k sqft309 Jessamine St. #148 Gibson S, Longs, SC 29568New ConstructionMLS ID #2610309, Matthew Downing, Meritage Homes of the Carolina. CCAR
- $247,9903 bd3 ba1.4k sqft433, Conway, SC 29526New ConstructionMLS ID #2605330, Matthew J Martinez, NVR Ryan Homes. CCAR
- $405,5705 bd4 ba2.7k sqft1036 Bear Bone Dr, Conway, SC 29526New ConstructionCCAR
- $402,0755 bd4 ba2.7k sqft1027 Bear Bone Dr, Conway, SC 29526New ConstructionCCAR
- $405,5705 bd4 ba2.7k sqft1012 Bear Bone Dr, Conway, SC 29526New ConstructionCCAR
- from $332,9903 bd2 ba1.7k sqftEATON Plan, Lochaven, Conway, SC 29526New ConstructionDR Horton
