Unbelievable home in great condition with newer addition; perfect for entertaining inside and out. Huge Great Room with gas fireplace, cathedral ceilings and skylights for an amazing room. Large eat-in kitchen with island and large garden window above sink. Large walk in pantry that was once a 1/2 bathroom and could be converted back. Brand new full bathroom with walk in shower and closet that could have first floor laundry (plumbing is still there for it). 1st floor bedroom and 3 additional bedrooms upstairs including a huge master bedroom with full bathroom and walk in closet. Basement is finished with 2 egress windows and an unbelievable wood-burning stove used for heat, and for cooking if needed. The outside is a haven in itself with huge 14x19 deck and 24' above ground pool and hot tub. Large 2 car garage with an additional lean to with overhead door and a cute little "she shed". PAID FOR SOLAR PANELS! Roof, skylights and solar panels new in 2021.
Sold for $236,000
$236,000
1112 Oakley St, Belvidere, IL 61008
4beds
2,576sqft
Single Family Residence
Built in 1920
0.29 Acres Lot
$281,200 Zestimate®
$92/sqft
$2,602 Estimated rent
Home value
$281,200
$267,000 - $295,000
$2,602/mo
Zestimate® history
Owner options
List your home for rent
$2,602/mo
Rent Zestimate®
Find your next renter with Zillow Rental Manager. Plus, with online applications, you can quickly screen prospective tenants – for free.
$2,602/mo
Rent Zestimate®
Refinance and save
$1,823/mo
Est. payment
Refinancing to a lower rate could help reduce your monthly payments and save thousands over the life of the loan.
$1,823/mo
Est. payment
Explore your selling options
Work with a Zillow partner agent
Leverage their expertise and Zillow's premium Showcase listings to get your home seen by more buyers.
Get startedList with your own agent
Get your home in front of millions of buyers by listing it on Zillow.
Learn how to do itSell it yourself
Take full control of how buyers see your home on Zillow by listing For Sale by Owner (FSBO).
List your homeWhat's special
Gas fireplaceHot tubLarge walk in pantrySolar panelsLarge garden windowNewer additionOverhead door
Zillow last checked:
Listing updated:
Listed by:
Angie Wait 815-494-1531,
Keller Williams Realty Signature
Bought with:
NON-NWIAR Member
Northwest Illinois Alliance Of Realtors®
Source: NorthWest Illinois Alliance of REALTORS®,MLS#: 202401117
Facts & features
Interior
Bedrooms & bathrooms
- Bedrooms: 4
- Bathrooms: 2
- Full bathrooms: 2
- Main level bedrooms: 1
Primary bedroom
- Level: Upper
- Area: 290.4
- Dimensions: 17.6 x 16.5
Bedroom 2
- Level: Upper
- Area: 145.2
- Dimensions: 13.2 x 11
Bedroom 3
- Level: Upper
- Area: 109.2
- Dimensions: 13 x 8.4
Bedroom 4
- Level: Main
- Area: 145.2
- Dimensions: 13.2 x 11
Kitchen
- Level: Main
- Area: 293.82
- Dimensions: 17.7 x 16.6
Living room
- Level: Main
- Area: 471.5
- Dimensions: 23 x 20.5
Heating
- Forced Air, Natural Gas
Cooling
- Central Air
Appliances
- Included: Disposal, Dishwasher, Dryer, Microwave, Refrigerator, Stove/Cooktop, Washer, Water Softener, Gas Water Heater
- Laundry: In Basement
Features
- L.L. Finished Space, Walk-In Closet(s)
- Windows: Window Treatments
- Basement: Basement Entrance,Full,Finished
- Attic: Storage
- Number of fireplaces: 2
- Fireplace features: Both Gas and Wood
Interior area
- Total structure area: 2,576
- Total interior livable area: 2,576 sqft
- Finished area above ground: 2,136
- Finished area below ground: 440
Property
Parking
- Total spaces: 2.5
- Parking features: Detached
- Garage spaces: 2.5
Features
- Levels: Two
- Stories: 2
- Patio & porch: Deck
- Pool features: Above Ground
Lot
- Size: 0.29 Acres
- Features: City/Town
Details
- Additional structures: Garden Shed
- Additional parcels included: 0526134005
- Parcel number: 0526134004
Construction
Type & style
- Home type: SingleFamily
- Property subtype: Single Family Residence
Materials
- Vinyl
- Roof: Shingle
Condition
- Year built: 1920
Utilities & green energy
- Electric: Circuit Breakers
- Sewer: City/Community
- Water: City/Community
Community & HOA
Community
- Subdivision: IL
Location
- Region: Belvidere
Financial & listing details
- Price per square foot: $92/sqft
- Tax assessed value: $242,733
- Annual tax amount: $4,237
- Date on market: 3/16/2024
- Cumulative days on market: 2 days
- Ownership: Fee Simple
Price history
| Date | Event | Price |
|---|---|---|
| 4/29/2024 | Sold | $236,000+0.4%$92/sqft |
Source:  NorthWest Illinois Alliance of REALTORS® #202401117 Report a problem NorthWest Illinois Alliance of REALTORS® #202401117 Report a problem | ||
| 3/21/2024 | Pending sale | $235,000$91/sqft |
Source:  MRED as distributed by MLS GRID #12005872 Report a problem MRED as distributed by MLS GRID #12005872 Report a problem | ||
| 3/19/2024 | Contingent | $235,000$91/sqft |
Source: MRED as distributed by MLS GRID #12005872 Report a problem | ||
| 3/19/2024 | Pending sale | $235,000$91/sqft |
Source: NorthWest Illinois Alliance of REALTORS® #202401117 Report a problem | ||
| 3/16/2024 | Listed for sale | $235,000$91/sqft |
Source: NorthWest Illinois Alliance of REALTORS® #202401117 Report a problem | ||
Public tax history
| Year | Property taxes | Tax assessment |
|---|---|---|
| 2024 | $6,043 +49.8% | $80,911 +49.4% |
| 2023 | $4,033 +7.6% | $54,140 +8.9% |
| 2022 | $3,749 +7% | $49,714 +5.5% |
| 2021 | $3,505 +9% | $47,108 +11.7% |
| 2020 | $3,215 +8.5% | $42,174 +8% |
| 2019 | $2,962 +12.9% | $39,061 +9% |
| 2017 | $2,623 -17.4% | $35,840 +3.5% |
| 2016 | $3,176 +2.4% | $34,633 +4.4% |
| 2015 | $3,102 +39.5% | $33,187 -1.4% |
| 2014 | $2,224 -33.8% | $33,642 -2.9% |
| 2013 | $3,362 | $34,651 -9.7% |
| 2012 | -- | $38,367 -19.3% |
| 2010 | -- | $47,514 -7.2% |
| 2007 | -- | $51,199 |
Find assessor info on the county website
Neighborhood: 61008
Nearby homes
- $8,562-- bd-- ba-- sqft1112 Oakley St, Belvidere, IL 61008Off Market
- $186,0003 bd2 ba1.4k sqft1114 Oakley St, Belvidere, IL 61008Sold
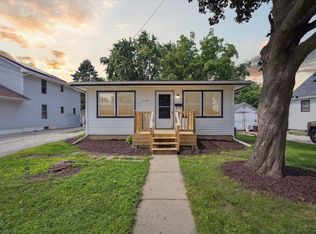
- $136,0002 bd1 ba1.1k sqft1124 Oakley St, Belvidere, IL 61008Off Market
- $133,3053 bd2 ba1.8k sqft1108 Oakley St, Belvidere, IL 61008Off Market
- $207,4004 bd2 ba1.7k sqft1133 Ruby St, Belvidere, IL 61008Off Market
- $194,3002 bd1 ba936 sqft1113 Ruby St, Belvidere, IL 61008Off Market
- $217,2003 bd1 ba1.2k sqft1135 Ruby St, Belvidere, IL 61008Off Market
- $279,2004 bd2 ba2.1k sqft1115 Oakley St, Belvidere, IL 61008Off Market
Nearby schools
GreatSchools rating
- 6/10Perry Elementary SchoolGrades: PK-5Distance: 0.4 mi
- 5/10Belvidere Central Middle SchoolGrades: 6-8Distance: 1.1 mi
- 6/10Belvidere North High SchoolGrades: 9-12Distance: 1.7 mi
Schools provided by the listing agent
- Elementary: Perry Elementary
- Middle: Belvidere Central Middle
- High: Belvidere North
- District: Belvidere 100
Source: NorthWest Illinois Alliance of REALTORS®. This data may not be complete. We recommend contacting the local school district to confirm school assignments for this home.
Get a cash offer in 3 minutes
Find out how much your home could sell for in as little as 3 minutes with a no-obligation cash offer.
Estimated market value
$281,200
Get a cash offer in 3 minutes
Find out how much your home could sell for in as little as 3 minutes with a no-obligation cash offer.
Estimated market value
$281,200
- Illinois
- Boone County
- Belvidere
- 61008
- 1112 Oakley St
Nearby cities
Nearby zip codes
Other Belvidere Topics
