MOVE IN READY!! Beautifully reimagined, this fully renovated 3-bedroom, 2-bath home in the heart of Wylie blends modern style with everyday comfort. With over $81,000 in recent upgrades, every detail has been thoughtfully updated. Step into a light-filled living room anchored by a cozy wood-burning fireplace, creating a warm and inviting space to relax or entertain. The home flows seamlessly into a stunning eat-in kitchen featuring new cabinetry, marble countertops, stainless undermount sink, and new appliances.
Granite countertops continue throughout the home, tying each space together with a clean, elevated look. The expansive primary suite offers a private retreat with a beautifully updated bath, dual sinks, and a walk-in shower. Two additional bedrooms provide flexible space for guests, a home office, or playroom. A functional utility room with built-in shelving connects to the garage for added convenience and storage.
Outside, enjoy a large, quiet backyard with a tall privacy fence that is ideal for pets, play, or outdoor gatherings. Major improvements include new flooring, fresh interior and exterior paint, extensive plumbing upgrades, electrical updates, added attic insulation, new gutters, exterior lighting, and more.
Ideally located just under half a mile from the new Kreymer Elementary (opening August 2025) and under a mile from the upcoming Intermediate and Junior High schools (opening August 2026), this home offers both comfort and future-forward convenience. Thoughtfully updated and truly turnkey, this is one you won’t want to miss!!
Sold
Price Unknown
1112 Old Knoll Dr, Wylie, TX 75098
3beds
1,302sqft
Single Family Residence
Built in 1990
7,405 Square Feet Lot
$-- Zestimate®
$--/sqft
$2,001 Estimated rent
Home value
Not available
Estimated sales range
Not available
$2,001/mo
Zestimate® history
Owner options
List your home for rent
$2,001/mo
Rent Zestimate®
Find your next renter with Zillow Rental Manager. Plus, with online applications, you can quickly screen prospective tenants – for free.
$2,001/mo
Rent Zestimate®
Refinance and save
Refinancing to a lower rate could help reduce your monthly payments and save thousands over the life of the loan.
Explore your selling options
Work with a Zillow partner agent
Leverage their expertise and Zillow's premium Showcase listings to get your home seen by more buyers.
Get startedList with your own agent
Get your home in front of millions of buyers by listing it on Zillow.
Learn how to do itSell it yourself
Take full control of how buyers see your home on Zillow by listing For Sale by Owner (FSBO).
List your homeWhat's special
Cozy wood-burning fireplaceTall privacy fenceBeautifully updated bathNew guttersNew appliancesNew flooringLarge quiet backyard
Zillow last checked:
Listing updated:
Listed by:
Tiffany Kao 0778139 469-626-8880,
Aesthetic Realty, LLC 469-626-8880
Bought with:
Dayna Stallons
Keller Williams Realty
Source: NTREIS,MLS#: 21151386
Facts & features
Interior
Bedrooms & bathrooms
- Bedrooms: 3
- Bathrooms: 2
- Full bathrooms: 2
Primary bedroom
- Features: Ceiling Fan(s), Dual Sinks, Linen Closet, Walk-In Closet(s)
- Level: First
- Dimensions: 11 x 14
Bedroom
- Features: Walk-In Closet(s)
- Level: First
- Dimensions: 10 x 10
Bedroom
- Features: Walk-In Closet(s)
- Level: First
- Dimensions: 10 x 14
Primary bathroom
- Features: Built-in Features, Granite Counters, Sink, Separate Shower
- Level: First
- Dimensions: 6 x 9
Breakfast room nook
- Features: Eat-in Kitchen
- Level: First
- Dimensions: 8 x 8
Dining room
- Level: First
- Dimensions: 10 x 10
Other
- Features: Built-in Features, Granite Counters
- Level: First
- Dimensions: 5 x 9
Kitchen
- Features: Built-in Features, Dual Sinks, Galley Kitchen, Pantry, Stone Counters
- Level: First
- Dimensions: 8 x 10
Living room
- Features: Ceiling Fan(s), Fireplace
- Level: First
- Dimensions: 14 x 17
Utility room
- Features: Built-in Features
- Level: First
- Dimensions: 5 x 6
Heating
- Electric
Cooling
- Central Air, Ceiling Fan(s), Electric
Appliances
- Included: Dishwasher, Electric Range, Electric Water Heater, Vented Exhaust Fan
- Laundry: Common Area
Features
- Built-in Features, Decorative/Designer Lighting Fixtures, Double Vanity, Granite Counters, High Speed Internet, Open Floorplan, Pantry, Cable TV, Walk-In Closet(s), Wired for Sound
- Flooring: Luxury Vinyl Plank
- Has basement: No
- Number of fireplaces: 1
- Fireplace features: Wood Burning
Interior area
- Total interior livable area: 1,302 sqft
Property
Parking
- Total spaces: 2
- Parking features: Alley Access, Door-Single, Garage, Garage Door Opener
- Attached garage spaces: 2
Features
- Levels: One
- Stories: 1
- Exterior features: Rain Gutters
- Pool features: None
- Fencing: Back Yard,Perimeter,Wood
Lot
- Size: 7,405 Square Feet
- Features: Interior Lot, Landscaped, Subdivision, Few Trees
Details
- Parcel number: R208400G01501
Construction
Type & style
- Home type: SingleFamily
- Architectural style: Detached
- Property subtype: Single Family Residence
- Attached to another structure: Yes
Materials
- Foundation: Slab
- Roof: Shingle
Condition
- Year built: 1990
Utilities & green energy
- Sewer: Public Sewer
- Water: Public
- Utilities for property: Electricity Available, Phone Available, Sewer Available, Separate Meters, Underground Utilities, Water Available, Cable Available
Community & HOA
Community
- Features: Curbs, Sidewalks
- Subdivision: Wyndham Estates Ph II
HOA
- Has HOA: No
Location
- Region: Wylie
Financial & listing details
- Tax assessed value: $251,950
- Annual tax amount: $4,911
- Date on market: 1/15/2026
- Cumulative days on market: 25 days
- Listing terms: Cash,Conventional,FHA
- Electric utility on property: Yes
Price history
| Date | Event | Price |
|---|---|---|
| 3/25/2026 | Sold | -- |
Source: NTREIS #21151386 Report a problem | ||
| 2/17/2026 | Pending sale | $315,000$242/sqft |
Source: NTREIS #21151386 Report a problem | ||
| 2/10/2026 | Contingent | $315,000$242/sqft |
Source: NTREIS #21151386 Report a problem | ||
| 1/15/2026 | Listed for sale | $315,000+13.1%$242/sqft |
Source: NTREIS #21151386 Report a problem | ||
| 1/26/2024 | Sold | -- |
Source: NTREIS #20469029 Report a problem | ||
| 1/16/2024 | Pending sale | $278,500$214/sqft |
Source: NTREIS #20469029 Report a problem | ||
| 1/5/2024 | Contingent | $278,500$214/sqft |
Source: NTREIS #20469029 Report a problem | ||
| 12/28/2023 | Price change | $278,500-0.5%$214/sqft |
Source: NTREIS #20469029 Report a problem | ||
| 11/17/2023 | Price change | $280,000-1.8%$215/sqft |
Source: NTREIS #20469029 Report a problem | ||
| 11/3/2023 | Listed for sale | $285,000+87.1%$219/sqft |
Source: NTREIS #20469029 Report a problem | ||
| 6/19/2015 | Sold | -- |
Source: Agent Provided Report a problem | ||
| 5/22/2015 | Pending sale | $152,300$117/sqft |
Source: Odie Hall Realty, Inc #13152771 Report a problem | ||
| 5/18/2015 | Price change | $152,300+3.6%$117/sqft |
Source: Odie Hall Realty, Inc #13152771 Report a problem | ||
| 5/15/2015 | Price change | $147,000-4.5%$113/sqft |
Source: Owner Report a problem | ||
| 4/26/2015 | Listed for sale | $154,000$118/sqft |
Source: Owner Report a problem | ||
| 6/5/2013 | Listing removed | $1,300$1/sqft |
Source: Owner Report a problem | ||
| 5/28/2013 | Listed for rent | $1,300$1/sqft |
Source: Owner Report a problem | ||
Public tax history
| Year | Property taxes | Tax assessment |
|---|---|---|
| 2025 | $4,911 -10.2% | $251,950 -9% |
| 2024 | $5,467 +54.3% | $276,811 +13.9% |
| 2023 | $3,542 -16.9% | $243,055 +10% |
| 2022 | $4,265 -1.7% | $220,959 +10% |
| 2021 | $4,340 -1% | $200,872 +2.7% |
| 2020 | $4,383 +6.1% | $195,571 +7% |
| 2019 | $4,131 +5% | $182,710 +10% |
| 2018 | $3,934 +6.9% | $166,100 +10% |
| 2017 | $3,681 | $151,000 +2.2% |
| 2016 | $3,681 +27.3% | $147,803 +10.9% |
| 2015 | $2,893 | $133,333 +18.3% |
| 2014 | $2,893 | $112,677 +11.5% |
| 2013 | -- | $101,049 -3.3% |
| 2012 | -- | $104,518 -0.3% |
| 2011 | -- | $104,799 -1.1% |
| 2010 | -- | $105,980 -1.4% |
| 2009 | -- | $107,449 -7.6% |
| 2008 | -- | $116,323 +3.2% |
| 2007 | -- | $112,764 -0.4% |
| 2006 | -- | $113,165 +2.9% |
| 2005 | -- | $110,028 +6.6% |
| 2003 | -- | $103,195 +4.4% |
| 2002 | -- | $98,891 +3.3% |
| 2001 | -- | $95,742 +8.3% |
| 2000 | -- | $88,408 |
Find assessor info on the county website
Neighborhood: Wyndham Estates
Nearby homes
- $365,7004 bd2 ba2k sqft1110 Old Knoll Dr, Wylie, TX 75098Off Market

- $282,1003 bd2 ba1.8k sqft1114 Old Knoll Dr, Wylie, TX 75098Off Market
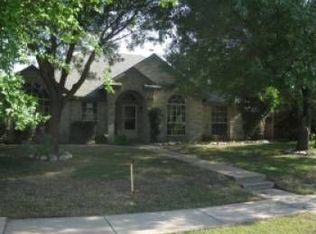
- $288,5003 bd2 ba1.4k sqft1108 Old Knoll Dr, Wylie, TX 75098Off Market

- $274,8003 bd2 ba1.2k sqft1116 Old Knoll Dr, Wylie, TX 75098Off Market
- $241,1003 bd2 ba1.3k sqft242 Wyndham Meadows Way, Wylie, TX 75098Off Market
- $241,1003 bd2 ba1.3k sqft244 Wyndham Meadows Way, Wylie, TX 75098Off Market
- $241,1003 bd2 ba1.3k sqft240 Wyndham Meadows Way, Wylie, TX 75098Off Market
- $241,1003 bd2 ba1.3k sqft246 Wyndham Meadows Way, Wylie, TX 75098Off Market
Nearby schools
GreatSchools rating
- 10/10R F Hartman Elementary SchoolGrades: PK-4Distance: 1.8 mi
- 9/10Grady Burnett Junior High SchoolGrades: 7-8Distance: 1.5 mi
- 8/10Wylie East High SchoolGrades: 9-12Distance: 1.3 mi
Schools provided by the listing agent
- Elementary: Akin
- High: Wylie East
- District: Wylie ISD
Source: NTREIS. This data may not be complete. We recommend contacting the local school district to confirm school assignments for this home.
- Texas
- Collin County
- Wylie
- 75098
- Wyndham Estates
- 1112 Old Knoll Dr
