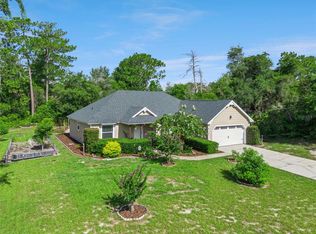
LOVINGLY CARED FOR SINGLE FAMILY HOME IN DESIRABLE CASCADES COMMUNITY. Walk to the community pool from this move-in ready, immaculate 2 bedroom dream home. It will steal your heart. The owner has updated since purchasing 13 years ago to include a remodeled kitchen with beautiful wood cabinets, NEW Pella windows, flooring, roof, hot water heater, exterior paint, and garage screen. The home has a wide open floor plan with split, large sized bedrooms. Winters spent in front of the remote controlled propane fire place keeps your home cozy and warm. Enjoy the OVERSIZED garage for extra storage with plenty of room in the attic for those holiday items. Look out your kitchen windows and see the lake, pool, trees and tennis court. The view to the lake from 5 of the 11 windows is stunning! Make this dream home yours by calling to schedule an appointment today!
Pending
$300,000
1112 Old Mill Run, Deland, FL 32720
2beds
1,455sqft
Single Family Residence
Built in 1988
8,337 Square Feet Lot
$-- Zestimate®
$206/sqft
$127/mo HOA
What's special
- 53 days |
- 351 |
- 18 |
Zillow last checked:
Listing updated:
Listed by:
Susan Ballou 407-687-5417,
EASY REALTY 321-895-4636
Source: Stellar MLS,MLS#: R4911293 Originating MLS: Other
Originating MLS: Other
Facts & features
Interior
Bedrooms & bathrooms
- Bedrooms: 2
- Bathrooms: 2
- Full bathrooms: 2
Rooms
- Room types: Breakfast Room Separate, Dining Room, Great Room, Utility Room
Primary bedroom
- Features: Ceiling Fan(s), Walk-In Closet(s)
- Level: First
- Area: 240 Square Feet
- Dimensions: 20x12
Bedroom 2
- Features: Walk-In Closet(s)
- Level: First
- Area: 143 Square Feet
- Dimensions: 13x11
Primary bathroom
- Features: Dual Sinks, Shower No Tub
- Level: First
Dining room
- Level: First
- Area: 99 Square Feet
- Dimensions: 11x9
Great room
- Features: Ceiling Fan(s)
- Level: First
- Area: 260 Square Feet
- Dimensions: 20x13
Kitchen
- Features: Breakfast Bar
- Level: First
- Area: 170 Square Feet
- Dimensions: 17x10
Heating
- Central
Cooling
- Central Air
Appliances
- Included: Cooktop, Dishwasher, Disposal, Dryer, Microwave, Range, Range Hood, Refrigerator, Washer
- Laundry: Laundry Room
Features
- Cathedral Ceiling(s), Ceiling Fan(s), Eating Space In Kitchen, Living Room/Dining Room Combo, Open Floorplan, Split Bedroom, Vaulted Ceiling(s), Walk-In Closet(s)
- Flooring: Ceramic Tile, Laminate
- Doors: Sliding Doors
- Windows: Blinds, Skylight(s)
- Has fireplace: Yes
- Fireplace features: Gas
Interior area
- Total structure area: 2,293
- Total interior livable area: 1,455 sqft
Video & virtual tour
Property
Parking
- Total spaces: 2
- Parking features: Oversized
- Attached garage spaces: 2
Features
- Levels: One
- Stories: 1
- Patio & porch: Covered, Deck, Patio, Porch
- Exterior features: Irrigation System, Lighting, Rain Gutters
- Has view: Yes
- View description: Pool, Tennis Court, Trees/Woods, Water, Lake
- Has water view: Yes
- Water view: Water,Lake
Lot
- Size: 8,337 Square Feet
- Features: Conservation Area, Cul-De-Sac, City Lot, Street Dead-End
- Residential vegetation: Fruit Trees, Mature Landscaping, Oak Trees, Trees/Landscaped
Details
- Parcel number: 05173004000410
- Zoning: 999
- Special conditions: None
Construction
Type & style
- Home type: SingleFamily
- Architectural style: Cape Cod
- Property subtype: Single Family Residence
Materials
- Wood Frame
- Foundation: Slab
- Roof: Shingle
Condition
- New construction: No
- Year built: 1988
Utilities & green energy
- Sewer: Public Sewer
- Water: Public
- Utilities for property: BB/HS Internet Available, Cable Available, Cable Connected, Fire Hydrant, Public, Sprinkler Meter, Street Lights
Community & HOA
Community
- Features: Deed Restrictions, Fitness Center, Pool
- Security: Smoke Detector(s)
- Pet fee: $0 monthly
- Subdivision: CASCADES UNIT I
HOA
- Has HOA: Yes
- Amenities included: Fitness Center, Recreation Facilities
- Services included: Recreational Facilities
- HOA fee: $127 monthly
- HOA name: Amy Whitmarsh
- HOA phone: 386-734-1219
Location
- Region: Deland
Financial & listing details
- Price per square foot: $206/sqft
- Tax assessed value: $236,420
- Annual tax amount: $1,318
- Date on market: 5/21/2026
- Cumulative days on market: 54 days
- Listing terms: Cash,Conventional,FHA,VA Loan
- Ownership: Fee Simple
- Total actual rent: 0
- Road surface type: Paved
Estimated market value
Not available
Estimated sales range
Not available
Not available
Price history
| Date | Event | Price |
|---|---|---|
| 7/8/2026 | Pending sale | $300,000$206/sqft |
Source:  Stellar MLS #R4911293 Report a problem Stellar MLS #R4911293 Report a problem | ||
| 5/21/2026 | Listed for sale | $300,000+152.1%$206/sqft |
Source: Stellar MLS #R4911293 Report a problem | ||
| 2/27/2013 | Sold | $119,000+32.2%$82/sqft |
Source: Stellar MLS #V4640543 Report a problem | ||
| 9/11/1996 | Sold | $90,000$62/sqft |
Source: Public Record Report a problem | ||
Public tax history
| Year | Property taxes | Tax assessment |
|---|---|---|
| 2025 | $1,373 +3.1% | $123,609 +2.9% |
| 2024 | $1,331 +3.1% | $120,126 +3% |
| 2023 | $1,291 -3.3% | $116,628 +3% |
| 2022 | $1,335 | $113,231 +3% |
| 2021 | -- | $109,933 +1.4% |
| 2020 | $1,341 | $108,415 +2.3% |
| 2019 | $1,341 -0.6% | $105,978 +1.9% |
| 2018 | $1,350 -0.9% | $104,002 +2.1% |
| 2017 | $1,361 +0% | $101,863 +2.1% |
| 2016 | $1,361 +4.4% | $99,768 +0.7% |
| 2015 | $1,303 -3% | $99,074 +0.8% |
| 2014 | $1,344 | $98,288 +13.9% |
| 2013 | -- | $86,284 -1.8% |
| 2012 | -- | $87,836 -9.6% |
| 2011 | -- | $97,162 +8.2% |
| 2010 | -- | $89,827 -12% |
| 2009 | -- | $102,134 -36.4% |
| 2007 | -- | $160,474 -0.7% |
| 2006 | -- | $161,592 +37.9% |
| 2005 | -- | $117,179 +14% |
| 2004 | -- | $102,833 +4.1% |
| 2003 | -- | $98,811 +19.8% |
| 2002 | -- | $82,446 +1.6% |
| 2001 | -- | $81,148 +3% |
| 2000 | -- | $78,785 |
Find assessor info on the county website
Monthly payment
Est. payment
Payment breakdown
Explore the cost of this home by adjusting the details. Changes won't be saved.Climate risks
Neighborhood: 32720
Nearby schools
GreatSchools rating
- 7/10Citrus Grove ElementaryGrades: K-5Distance: 0.9 mi
- 5/10Southwestern Middle SchoolGrades: 6-8Distance: 2.7 mi
- 6/10Deland High SchoolGrades: PK,9-12Distance: 2.4 mi
- $299,2003 bd2 ba1.6k sqft1110 Old Mill Run, Deland, FL 32720Off Market
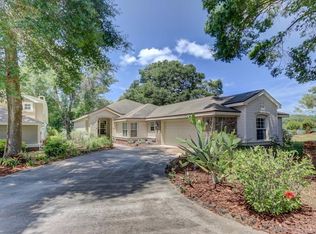
- $316,0003 bd2 ba1.7k sqft1114 Old Mill Run, Deland, FL 32720Off Market

- $257,4002 bd2 ba1.3k sqft1116 Old Mill Run, Deland, FL 32720Off Market
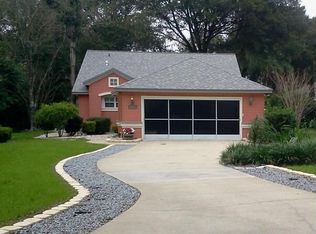
- $313,2003 bd3 ba1.9k sqft1108 Old Mill Run, Deland, FL 32720Off Market
- $302,9002 bd2 ba1.3k sqft1117 Old Mill Run, Deland, FL 32720Off Market
- $295,3003 bd2 ba1.4k sqft1111 Old Mill Run, Deland, FL 32720Off Market
- $288,7003 bd2 ba1.4k sqft1109 Old Mill Run, Deland, FL 32720Off Market
- $310,0003 bd3 ba2k sqft1106 Old Mill Run, Deland, FL 32720Sold
A local agent can set up tours, give advice and negotiate with sellers.
Similar homes
- $314,0003 bd2 ba1.5k sqft905 Northern Oaks Ter, Deland, FL 32724For Sale
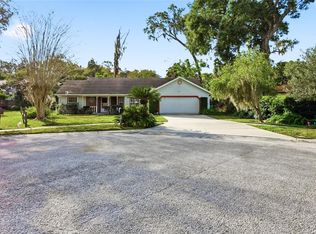
 MLS ID #V4946376, Joyce Williams, CHARLES RUTENBERG REALTY ORLANDO. Stellar MLS
 - $294,9992 bd2 ba1.5k sqft307 Heron Point Way, Deland, FL 32724For Sale
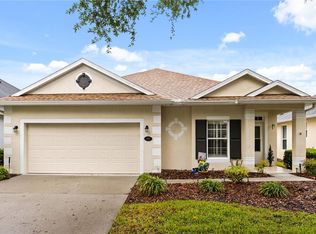 MLS ID #V4948459, Alex Hurwitz, RISE REALTY OF FLORIDA LLC. Stellar MLS
 - $299,0003 bd2 ba1.1k sqft1845 6th Ave, Deland, FL 32724For Sale
 MLS ID #V4948555, Lindsey Smith, LPT REALTY, LLC. Stellar MLS
 - $315,0003 bd2 ba1.6k sqft136 Chestnut Ave, Orange City, FL 32763For Sale
 MLS ID #V4950103, Candiss Lunsford, KELLER WILLIAMS HERITAGE REALTY. Stellar MLS
 - $340,0003 bd3 ba1.7k sqft500 E Euclid Ave, Deland, FL 32724For SaleMLS ID #S5153315, Gene May Sandobal, RE/MAX HERITAGE. Stellar MLS
- $339,9003 bd2 ba1.4k sqft(Undisclosed Address), Deland, FL 32720For SaleMLS ID #V4948331, Sherri King, WATSON REALTY CORP. Stellar MLS
- $300,0003 bd2 ba1.9k sqft2520 S Glen Eagles Dr, Deland, FL 32724For SaleMLS ID #V4948478, Jane Figa Kennedy, WATSON REALTY CORP. Stellar MLS
- $279,9003 bd4 ba1.8k sqft2919 Revere Pl #2919, Deland, FL 32720For SaleMLS ID #V4949049, Angie Spriggs, WATSON REALTY CORP. Stellar MLS
- $315,0003 bd2 ba1.3k sqft174 Dover Ln, Deland, FL 32724For SaleMLS ID #V4949133, Morgan Murray, COSTA REALTY PARTNERS LLC. Stellar MLS
- $355,0002 bd2 ba1.6k sqft401 Heron Point Way, Deland, FL 32724For SaleMLS ID #O6424230, Farah Novin, PREMIER SOTHEBY'S INTL. REALTY. Stellar MLS
- $395,0003 bd2 ba1.5k sqft1537 S Spring Garden Ave, Deland, FL 32720For SaleMLS ID #O6398926, Michael Cooper, PREFERRED REAL ESTATE BROKERS. Stellar MLS
- $349,9004 bd2 ba1.8k sqft806 Grand Park Ct, Deland, FL 32724For SaleMLS ID #O6420867, Frank Mediavilla, KNIGHTS REALTY. Stellar MLS
- $379,9003 bd2 ba1.6k sqft535 Land O Lakes Ct, Deland, FL 32724For SaleMLS ID #V4949899, "Terry" Bailey, CHARLES RUTENBERG REALTY ORLANDO. Stellar MLS
- $289,9003 bd2 ba1.6k sqft115 Avenham Dr, Deland, FL 32724For SaleMLS ID #V4948460, Codie Tennant, GLORY INTL. REAL ESTATE CO. Stellar MLS
- $315,0003 bd2 ba1.5k sqft966 Vicksburg St, Deltona, FL 32725For SaleMLS ID #O6422087, Marci Blanchard, KELLER WILLIAMS ADVANTAGE REALTY. Stellar MLS
- $285,0002 bd2 ba1.5k sqft1369 Hayton Ave, Deland, FL 32724For SaleMLS ID #V4948110, Sheree Frazier, LPT REALTY LLC. Stellar MLS
- $425,0003 bd2 ba1.9k sqft404 Country View Cir, Deland, FL 32720For SaleMLS ID #V4946595, Caitlin Dean, GREENE REALTY OF FLORIDA LLC. Stellar MLS
- $400,0003 bd2 ba2k sqft386 Lake Charles Rd, Deland, FL 32724For SaleMLS ID #V4949517, Jennifer Rhodes, BEE REALTY CORP. Stellar MLS
- $352,0003 bd2 ba1.4k sqft3528 Berkshire Woods Ter, Deltona, FL 32725For SaleMLS ID #O6423257, Warren Spencer, HOMELIS REALTY INC. Stellar MLS
- $329,9003 bd2 ba1.3k sqft18 Angeles Rd, Debary, FL 32713For SaleMLS ID #O6399426, Ivan Tobon, OUTLET REALTY. Stellar MLS
