This charming ranch is located at the end of a quiet dead-end street, offering privacy and easy access to the lake with an easement just steps away where you can put in your canoe or kayak and fish! The spacious side yard has many mature trees and a spacious shed to house all your lawn care supplies and tools. There is also two mature apple trees that produce fruit. All appliances are included with a nearly new Bosh dishwasher(one year old).The tankless water heater is less then 2 years old. There is hook ups for a washer and dryer upstairs and down stairs. On the large gated deck there is a hook up for a hot tub. 4 large bedrooms with a split floor plan-primary bedroom on one side that provides privacy from the other 3 bedrooms. Basement is entirely water proof encapsulated with a lifetime warranty through FSM. The outside spigots are fed by a well.
Near 2 state parks as well as downtown Holly. Holly has many festivals. Dickens Festival at the holidays is awesome! The Summer/Fall boasts the Renaissance Festival!
Great location near I-75 and 23 for quick and easy commuting.
Sold for $295,000
$295,000
1112 Orchard Dr, Holly, MI 48442
4beds
1,863sqft
Single Family Residence
Built in 1951
0.66 Acres Lot
$303,500 Zestimate®
$158/sqft
$2,321 Estimated rent
Home value
$303,500
$282,000 - $328,000
$2,321/mo
Zestimate® history
Owner options
List your home for rent
$2,321/mo
Rent Zestimate®
Find your next renter with Zillow Rental Manager. Plus, with online applications, you can quickly screen prospective tenants – for free.
$2,321/mo
Rent Zestimate®
Refinance and save
$1,956/mo
Est. payment
Refinancing to a lower rate could help reduce your monthly payments and save thousands over the life of the loan.
$1,956/mo
Est. payment
Explore your selling options
Work with a Zillow partner agent
Leverage their expertise and Zillow's premium Showcase listings to get your home seen by more buyers.
Get startedList with your own agent
Get your home in front of millions of buyers by listing it on Zillow.
Learn how to do itSell it yourself
Take full control of how buyers see your home on Zillow by listing For Sale by Owner (FSBO).
List your homeWhat's special
Zillow last checked:
Listing updated:
Listed by:
Abigail Hotchkiss 248-343-4372,
Real Estate One-Ortonville
Bought with:
Jessica Garner, 6501392710
Century 21 Professionals Clarkston
Source: Realcomp II,MLS#: 20250022426
Facts & features
Interior
Bedrooms & bathrooms
- Bedrooms: 4
- Bathrooms: 2
- Full bathrooms: 2
Primary bedroom
- Level: Entry
- Area: 195
- Dimensions: 15 x 13
Bedroom
- Level: Entry
- Area: 130
- Dimensions: 10 x 13
Bedroom
- Level: Entry
- Area: 169
- Dimensions: 13 x 13
Bedroom
- Level: Entry
- Area: 121
- Dimensions: 11 x 11
Other
- Level: Entry
- Area: 42
- Dimensions: 6 x 7
Other
- Level: Entry
- Area: 49
- Dimensions: 7 x 7
Dining room
- Level: Entry
- Area: 88
- Dimensions: 11 x 8
Family room
- Level: Entry
- Area: 252
- Dimensions: 18 x 14
Kitchen
- Level: Entry
- Area: 126
- Dimensions: 9 x 14
Living room
- Level: Entry
- Area: 286
- Dimensions: 22 x 13
Heating
- Forced Air, Natural Gas
Cooling
- Central Air
Features
- Basement: Unfinished
- Has fireplace: Yes
- Fireplace features: Family Room, Gas
Interior area
- Total interior livable area: 1,863 sqft
- Finished area above ground: 1,863
Property
Parking
- Total spaces: 1.5
- Parking features: Oneand Half Car Garage, Attached
- Attached garage spaces: 1.5
Features
- Levels: One
- Stories: 1
- Entry location: GroundLevel
- Pool features: None
Lot
- Size: 0.66 Acres
- Dimensions: 180.00 x 160.00
Details
- Parcel number: 0128405002
- Special conditions: Short Sale No,Standard
Construction
Type & style
- Home type: SingleFamily
- Architectural style: Ranch
- Property subtype: Single Family Residence
Materials
- Brick, Vinyl Siding
- Foundation: Basement, Block
Condition
- New construction: No
- Year built: 1951
- Major remodel year: 2000
Utilities & green energy
- Sewer: Public Sewer
- Water: Public, Well
Community & HOA
HOA
- Has HOA: No
Location
- Region: Holly
Financial & listing details
- Price per square foot: $158/sqft
- Tax assessed value: $113,960
- Annual tax amount: $4,724
- Date on market: 4/6/2025
- Cumulative days on market: 6 days
- Listing agreement: Exclusive Right To Sell
- Listing terms: Cash,Conventional,FHA,Usda Loan,Va Loan
Price history
| Date | Event | Price |
|---|---|---|
| 5/22/2025 | Sold | $295,000$158/sqft |
Source:  Realcomp II #20250022426 Report a problem Realcomp II #20250022426 Report a problem | ||
| 4/15/2025 | Pending sale | $295,000$158/sqft |
Source: Realcomp II #20250022426 Report a problem | ||
| 4/14/2025 | Listing removed | $295,000$158/sqft |
Source: Realcomp II #20250022426 Report a problem | ||
| 4/9/2025 | Pending sale | $295,000$158/sqft |
Source: Realcomp II #20250022426 Report a problem | ||
| 4/6/2025 | Listed for sale | $295,000+17.5%$158/sqft |
Source: Realcomp II #20250022426 Report a problem | ||
| 4/22/2022 | Sold | $251,000+4.6%$135/sqft |
Source: Realcomp II #2220018055 Report a problem | ||
| 3/22/2022 | Pending sale | $240,000$129/sqft |
Source: Realcomp II #2220018055 Report a problem | ||
| 3/17/2022 | Listed for sale | $240,000$129/sqft |
Source: Realcomp II #2220018055 Report a problem | ||
Public tax history
| Year | Property taxes | Tax assessment |
|---|---|---|
| 2025 | $3,223 +6.2% | $125,530 +5.2% |
| 2024 | $3,036 +118.3% | $119,320 +9.9% |
| 2023 | $1,391 +9% | $108,540 +10.4% |
| 2022 | $1,276 +1.1% | $98,280 +8.8% |
| 2021 | $1,262 | $90,310 +7.6% |
| 2020 | -- | $83,960 +10.2% |
| 2019 | $1,987 +67.6% | $76,220 +11.4% |
| 2018 | $1,185 -38.8% | $68,390 +3% |
| 2017 | $1,937 | $66,390 +12.8% |
| 2016 | $1,937 | $58,840 +15.6% |
| 2015 | -- | $50,920 +12.6% |
| 2014 | -- | $45,240 +4.5% |
| 2011 | -- | $43,310 -6.3% |
| 2010 | $1,948 -23.7% | $46,240 -21.8% |
| 2009 | $2,554 | $59,110 -16.3% |
| 2003 | -- | $70,650 -0.9% |
| 2002 | -- | $71,300 +33.9% |
| 2001 | -- | $53,240 +10% |
| 2000 | $1,961 | $48,400 |
Find assessor info on the county website
Neighborhood: 48442
Nearby homes
- $253,5003 bd1 ba1.4k sqft3368 Grange Hall Rd, Holly, MI 48442Off Market
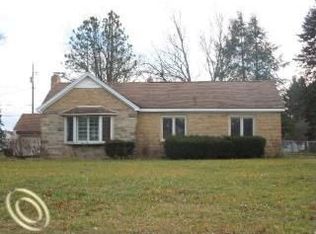
- $270,6003 bd1 ba2.1k sqft1124 Orchard Dr, Holly, MI 48442Off Market
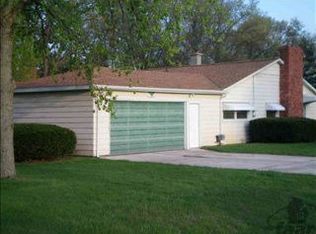
- $238,9003 bd1 ba1.4k sqft3364 Grange Hall Rd, Holly, MI 48442Off Market
- $306,0003 bd1 ba1.8k sqft3375 Grange Hall Rd, Holly, MI 48442Off Market
- $213,7003 bd1 ba1k sqft3448 Grange Hall Rd, Holly, MI 48442Off Market
- $191,4002 bd1 ba1.1k sqft1111 Orchard Dr, Holly, MI 48442Off Market
- $261,4003 bd1 ba1.2k sqft3362 Grange Hall Rd, Holly, MI 48442Off Market
- $388,2003 bd3 ba1.7k sqft3358 Grange Hall Rd, Holly, MI 48442Off Market
Nearby schools
GreatSchools rating
- 6/10Patterson Elementary SchoolGrades: PK-5Distance: 0.3 mi
- 5/10Holly Middle SchoolGrades: 6-8Distance: 0.7 mi
- 5/10Holly High SchoolGrades: 8-12Distance: 2.6 mi
Get a cash offer in 3 minutes
Find out how much your home could sell for in as little as 3 minutes with a no-obligation cash offer.
Estimated market value
$303,500
Get a cash offer in 3 minutes
Find out how much your home could sell for in as little as 3 minutes with a no-obligation cash offer.
Estimated market value
$303,500
- Michigan
- Oakland County
- Holly
- 48442
- 1112 Orchard Dr
Nearby cities
Nearby zip codes
Other Holly Topics
