Dreaming of a brand-new home? This 2024 construction might be the perfect fit, priced just right! This beautiful single-level home offers 3 spacious bedrooms, 2 full bathrooms, and just under 1300 square feet of open living space. Step inside from the charming, covered custom built front porch into an inviting open floor plan with cathedral ceilings in the living room and LVP flooring throughout. The modern kitchen is fully outfitted with stainless steel appliances, including a stove, built-in microwave, side-by-side refrigerator, dishwasher, and double sink. The granite countertops, soft-close drawers, and pantry adds a premium style. Both bathrooms feature a tub/shower combo and matching granite countertops for a cohesive look. Through the back door, you'll find a beautifully handcrafted deck that leads down to a large, private backyard, perfect for outdoor gatherings. Additional highlights include custom porch railings, durable vinyl siding, gutters, LED lighting, a laundry closet with washer/dryer hookups, and a large concrete driveway with off-street parking. A one-year builder warranty provides peace of mind. Schedule a tour, make an offer, and move in before the year ends to enjoy the 2024 holidays in your brand-new home!
Sold for $265,000
$265,000
1112 Overlook Ave, Chattanooga, TN 37411
3beds
1,288sqft
Single Family Residence
Built in 2024
9,700 Square Feet Lot
$275,300 Zestimate®
$206/sqft
$1,901 Estimated rent
Home value
$275,300
$262,000 - $289,000
$1,901/mo
Zestimate® history
Owner options
List your home for rent
$1,901/mo
Rent Zestimate®
Find your next renter with Zillow Rental Manager. Plus, with online applications, you can quickly screen prospective tenants – for free.
$1,901/mo
Rent Zestimate®
Refinance and save
$1,680/mo
Est. payment
Refinancing to a lower rate could help reduce your monthly payments and save thousands over the life of the loan.
$1,680/mo
Est. payment
Explore your selling options
Work with a Zillow partner agent
Leverage their expertise and Zillow's premium Showcase listings to get your home seen by more buyers.
Get startedList with your own agent
Get your home in front of millions of buyers by listing it on Zillow.
Learn how to do itSell it yourself
Take full control of how buyers see your home on Zillow by listing For Sale by Owner (FSBO).
List your homeWhat's special
Custom porch railingsHandcrafted deckSingle-level homeLarge private backyardStainless steel appliancesOpen living spaceModern kitchen
Zillow last checked:
Listing updated:
Listed by:
Linda Loner 706-581-4228,
Crye-Leike, REALTORS,
Tim Woodall 678-410-0104,
Crye-Leike, REALTORS
Bought with:
Jason L Carr, 309710
Real Estate Partners Chattanooga LLC
Source: Greater Chattanooga Realtors,MLS#: 1502931
Facts & features
Interior
Bedrooms & bathrooms
- Bedrooms: 3
- Bathrooms: 2
- Full bathrooms: 2
Heating
- Central, Electric
Cooling
- Central Air, Electric, ENERGY STAR Qualified Equipment
Appliances
- Included: Dishwasher, Electric Water Heater, Free-Standing Electric Range, Microwave, Refrigerator, Stainless Steel Appliance(s), Water Heater
- Laundry: Laundry Closet, Electric Dryer Hookup, In Hall, Inside, Main Level, Washer Hookup
Features
- Ceiling Fan(s), Double Vanity, Eat-in Kitchen, Granite Counters, High Ceilings, Pantry, Recessed Lighting, Tray Ceiling(s), Tub/shower Combo
- Flooring: Luxury Vinyl
- Windows: Insulated Windows
- Has basement: No
- Has fireplace: No
Interior area
- Total structure area: 1,288
- Total interior livable area: 1,288 sqft
- Finished area above ground: 1,288
Property
Parking
- Parking features: Concrete, Off Street, Paved, Parking Lot
Features
- Levels: One
- Stories: 1
- Patio & porch: Covered, Deck, Front Porch, Porch, Rear Porch, Porch - Covered
- Exterior features: Lighting, Rain Gutters
- Pool features: None
- Spa features: None
- Fencing: Back Yard,Chain Link,Partial
Lot
- Size: 9,700 Square Feet
- Dimensions: 50.53 x 192
- Features: Back Yard, Cul-De-Sac, Few Trees, Gentle Sloping, Level, Rectangular Lot
Details
- Parcel number: 147g G 014
- Special conditions: Standard
- Other equipment: None
Construction
Type & style
- Home type: SingleFamily
- Architectural style: Contemporary,Ranch
- Property subtype: Single Family Residence
Materials
- Vinyl Siding
- Foundation: Block, Permanent
- Roof: Asphalt,Shingle
Condition
- New construction: Yes
- Year built: 2024
Utilities & green energy
- Sewer: Public Sewer
- Water: Public
- Utilities for property: Cable Available, Electricity Connected, Phone Available, Sewer Connected, Underground Utilities, Water Connected
Green energy
- Energy efficient items: Insulation
Community & HOA
Community
- Features: Street Lights
- Security: Fire Alarm, Smoke Detector(s)
- Subdivision: Arcadia Hgts
HOA
- Has HOA: No
Location
- Region: Chattanooga
Financial & listing details
- Price per square foot: $206/sqft
- Tax assessed value: $277,500
- Annual tax amount: $134
- Date on market: 11/8/2024
- Listing terms: Cash,Conventional,FHA,VA Loan
- Inclusions: All appliances
- Road surface type: Asphalt
Price history
| Date | Event | Price |
|---|---|---|
| 12/20/2024 | Sold | $265,000$206/sqft |
Source: Greater Chattanooga Realtors #1502931 Report a problem | ||
| 11/23/2024 | Contingent | $265,000$206/sqft |
Source: Greater Chattanooga Realtors #1502931 Report a problem | ||
| 11/8/2024 | Listed for sale | $265,000+2550%$206/sqft |
Source: Greater Chattanooga Realtors #1502931 Report a problem | ||
| 8/9/2024 | Sold | $10,000$8/sqft |
Source: Public Record Report a problem | ||
Public tax history
| Year | Property taxes | Tax assessment |
|---|---|---|
| 2025 | $1,052 +1466.6% | $69,375 +2212.5% |
| 2024 | $67 | $3,000 |
| 2023 | $67 | $3,000 |
| 2022 | $67 | $3,000 |
| 2021 | $67 +34.9% | $3,000 +66.7% |
| 2020 | $50 | $1,800 |
| 2019 | $50 | $1,800 |
| 2018 | $50 -45.2% | $1,800 |
| 2017 | $91 -0.6% | $1,800 |
| 2016 | $91 | -- |
| 2015 | $91 | $1,800 |
| 2014 | $91 | -- |
Find assessor info on the county website
Neighborhood: North Brainerd
Nearby homes
- $166,9004 bd2 ba1.4k sqft1114 Overlook Dr, Chattanooga, TN 37411Off Market
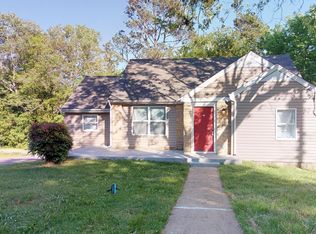
- $196,8004 bd2 ba1.4k sqft1114 Overlook Ave, Chattanooga, TN 37411Off Market
- $--9,700 sqft1112 Overlook Dr, Chattanooga, TN 37411Off Market
- $96,800-- bd1 ba960 sqft1106 Overlook Ave, Chattanooga, TN 37411Off Market
- $300,000-- bd-- ba1.5k sqft1116 Overlook Ave, Chattanooga, TN 37411Sold
- $169,9003 bd2 ba1.9k sqft1111 Overlook Dr, Chattanooga, TN 37411Off Market
- $244,9003 bd2 ba1.9k sqft1111 Overlook Ave, Chattanooga, TN 37411Off Market
- $151,2003 bd1 ba1.1k sqft1115 Overlook Dr, Chattanooga, TN 37411Off Market
Nearby schools
GreatSchools rating
- 5/10Woodmore Elementary SchoolGrades: PK-5Distance: 0.8 mi
- 4/10Dalewood Middle SchoolGrades: 6-8Distance: 0.8 mi
- 3/10Brainerd High SchoolGrades: 9-12Distance: 1.3 mi
Schools provided by the listing agent
- Elementary: Woodmore Elementary
- Middle: Dalewood Middle
- High: Brainerd High
Source: Greater Chattanooga Realtors. This data may not be complete. We recommend contacting the local school district to confirm school assignments for this home.
Get a cash offer in 3 minutes
Find out how much your home could sell for in as little as 3 minutes with a no-obligation cash offer.
Estimated market value
$275,300
Get a cash offer in 3 minutes
Find out how much your home could sell for in as little as 3 minutes with a no-obligation cash offer.
Estimated market value
$275,300
- Tennessee
- Hamilton County
- Chattanooga
- 37411
- North Brainerd
- 1112 Overlook Ave
