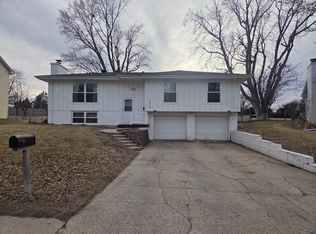
OPEN SAT. 6/14/25 11-1pm Not your average split-level home! This exceptionally maintained 4-bed, 3-bath home is full of upgrades and thoughtful touches. The updated kitchen shines with white cabinets, quartz counters, and stainless-steel appliances. A spacious primary suite addition offers a large walk-in closet and access to the back deck. Enjoy peace of mind with new windows, roof, and water heater. Mature landscaping surrounds a large deck, perfect for relaxing or entertaining. The walkout basement features a cozy fireplace, a large non-conforming rec room with separate HVAC. A new custom lift provides convenient access and accessibility from the lower to main level. With a 2-car garage and a fantastic layout, this home is move-in ready!
Sold for $350,000
$350,000
1112 Parc Dr, Papillion, NE 68046
4beds
2,799sqft
Single Family Residence
Built in 1969
0.26 Acres Lot
$356,900 Zestimate®
$125/sqft
$2,653 Estimated rent
Home value
$356,900
$335,000 - $382,000
$2,653/mo
Zestimate® history
Owner options
List your home for rent
$2,653/mo
Rent Zestimate®
Find your next renter with Zillow Rental Manager. Plus, with online applications, you can quickly screen prospective tenants – for free.
$2,653/mo
Rent Zestimate®
Refinance and save
$1,981/mo
Est. payment
Refinancing to a lower rate could help reduce your monthly payments and save thousands over the life of the loan.
$1,981/mo
Est. payment
Explore your selling options
Work with a Zillow partner agent
Leverage their expertise and Zillow's premium Showcase listings to get your home seen by more buyers.
Get startedList with your own agent
Get your home in front of millions of buyers by listing it on Zillow.
Learn how to do itSell it yourself
Take full control of how buyers see your home on Zillow by listing For Sale by Owner (FSBO).
List your homeWhat's special
Separate hvacNon-conforming rec roomLarge deckBack deckWalkout basementMature landscapingSpacious primary suite
Zillow last checked:
Listing updated:
Listed by:
Renae Vermaas 402-504-2966,
Better Homes and Gardens R.E.
Bought with:
Julian De La Guardia, 20220621
eXp Realty LLC
Source: GPRMLS,MLS#: 22514662
Facts & features
Interior
Bedrooms & bathrooms
- Bedrooms: 4
- Bathrooms: 3
- Full bathrooms: 2
- 1/4 bathrooms: 1
- Main level bathrooms: 2
Primary bedroom
- Level: Main
- Area: 320
- Dimensions: 16 x 20
Bedroom 2
- Level: Main
- Area: 120
- Dimensions: 12 x 10
Bedroom 3
- Level: Main
- Area: 148.4
- Dimensions: 14 x 10.6
Bedroom 4
- Level: Main
- Area: 132
- Dimensions: 11 x 12
Dining room
- Level: Main
- Area: 133.9
- Dimensions: 10.3 x 13
Family room
- Level: Basement
- Area: 367.5
- Dimensions: 15 x 24.5
Kitchen
- Level: Main
- Area: 168
- Dimensions: 14 x 12
Living room
- Level: Main
- Area: 247
- Dimensions: 13 x 19
Basement
- Area: 1762
Heating
- Natural Gas, Forced Air
Cooling
- Central Air, Zoned
Appliances
- Included: Range, Refrigerator, Water Softener, Washer, Dishwasher, Dryer, Disposal, Microwave
Features
- Elevator, Ceiling Fan(s), Formal Dining Room
- Flooring: Vinyl, Carpet, Laminate, Luxury Vinyl, Plank
- Basement: Walk-Out Access,Partially Finished
- Number of fireplaces: 1
Interior area
- Total structure area: 2,799
- Total interior livable area: 2,799 sqft
- Finished area above ground: 1,804
- Finished area below ground: 995
Property
Parking
- Total spaces: 2
- Parking features: Attached, Garage Door Opener
- Attached garage spaces: 2
Accessibility
- Accessibility features: Exterior Accessible, Interior Accessible
Features
- Levels: Split Entry
- Patio & porch: Porch, Deck
- Fencing: Chain Link
Lot
- Size: 0.26 Acres
- Dimensions: 174 x 90
- Features: Over 1/4 up to 1/2 Acre, City Lot, Subdivided, Public Sidewalk
Details
- Additional structures: Shed(s)
- Parcel number: 010587500
- Other equipment: Sump Pump
Construction
Type & style
- Home type: SingleFamily
- Property subtype: Single Family Residence
Materials
- Foundation: Block
- Roof: Composition
Condition
- Not New and NOT a Model
- New construction: No
- Year built: 1969
Utilities & green energy
- Sewer: Public Sewer
- Water: Public
Community & HOA
Community
- Subdivision: Park Hills Add
HOA
- Has HOA: No
Location
- Region: Papillion
Financial & listing details
- Price per square foot: $125/sqft
- Tax assessed value: $329,532
- Annual tax amount: $5,393
- Date on market: 6/9/2025
- Listing terms: VA Loan,FHA,Conventional,Cash
- Ownership: Fee Simple
Price history
| Date | Event | Price |
|---|---|---|
| 8/1/2025 | Sold | $350,000-2.8%$125/sqft |
Source:  GPRMLS #22514662 Report a problem GPRMLS #22514662 Report a problem | ||
| 6/16/2025 | Pending sale | $359,950$129/sqft |
Source: GPRMLS #22514662 Report a problem | ||
| 6/9/2025 | Listed for sale | $359,950$129/sqft |
Source: GPRMLS #22514662 Report a problem | ||
Public tax history
| Year | Property taxes | Tax assessment |
|---|---|---|
| 2025 | $4,201 +138.4% | $329,532 +5.6% |
| 2024 | $1,762 -67.1% | $312,186 |
| 2023 | $5,352 | $312,186 +22.4% |
| 2022 | -- | $254,966 |
| 2021 | -- | $254,966 +15% |
| 2020 | $4,930 +2522.8% | $221,717 +3% |
| 2019 | $188 | $215,199 +8.5% |
| 2018 | -- | $198,350 +8.8% |
| 2017 | -- | $182,332 +2.4% |
| 2016 | -- | $177,982 +5.3% |
| 2015 | -- | $169,044 +0.6% |
| 2014 | -- | $168,034 -1.5% |
| 2012 | -- | $170,556 -1.9% |
| 2011 | $2,663 +27% | $173,887 -2.2% |
| 2010 | $2,097 -41.7% | $177,828 -0.7% |
| 2009 | $3,596 +4% | $179,159 -2.1% |
| 2008 | $3,458 +1.4% | $182,962 +3.1% |
| 2007 | $3,409 +3.5% | $177,411 +6.4% |
| 2006 | $3,294 -2.6% | $166,678 +4.6% |
| 2005 | $3,380 | $159,355 +3% |
| 2004 | $3,380 +2.7% | $154,646 +6.4% |
| 2003 | $3,292 +8.4% | $145,405 +1.8% |
| 2002 | $3,035 +2.9% | $142,847 +3.1% |
| 2001 | $2,951 +11.1% | $138,562 +7.7% |
| 2000 | $2,656 | $128,628 |
| 1999 | -- | $128,628 |
Find assessor info on the county website
Neighborhood: 68046
Nearby homes
- $285,2003 bd2 ba2.4k sqft1110 Parc Dr, Papillion, NE 68046Off Market
- $293,4003 bd2 ba1.3k sqft1114 Parc Dr, Papillion, NE 68046Off Market
- $316,1003 bd3 ba2.3k sqft1108 Parc Dr, Papillion, NE 68046Off Market
- $288,0003 bd3 ba2.2k sqft1111 Coach Rd, Papillion, NE 68046Off Market
- $343,5004 bd2 ba3.1k sqft1116 Parc Dr, Papillion, NE 68046Off Market
- $367,7004 bd3 ba3.7k sqft1109 Parc Dr, Papillion, NE 68046Off Market
- $331,7004 bd3 ba2.3k sqft1113 Coach Rd, Papillion, NE 68046Off Market
- $291,4003 bd2 ba2.3k sqft1109 Coach Rd, Papillion, NE 68046Off Market
Nearby schools
GreatSchools rating
- 5/10Carriage Hill Elementary SchoolGrades: PK-6Distance: 0.3 mi
- 6/10Papillion Junior High SchoolGrades: 7-8Distance: 0.7 mi
- 9/10Papillion-La Vista South High SchoolGrades: 9-12Distance: 2.5 mi
Schools provided by the listing agent
- Elementary: Carriage Hill
- Middle: Papillion
- High: Papillion-La Vista South
- District: Papillion-La Vista
Source: GPRMLS. This data may not be complete. We recommend contacting the local school district to confirm school assignments for this home.
Sell for more on Zillow
Get a Zillow Showcase℠ listing at no additional cost and you could sell for .
$356,900
2% more
+$7,138
With Zillow Showcase(estimated)
$364,038
Sell for more on Zillow
Get a Zillow Showcase℠ listing at no additional cost and you could sell for .
$356,900
2% more
+$7,138
With Zillow Showcase(estimated)
$364,038
- Nebraska
- Sarpy County
- Papillion
- 68046
- 1112 Parc Dr
