This charming home is perfect for someone who loves historic details! Step back in time with this beautifully preserved 1918 Craftsman Bungalow! Offering the perfect blend of vintage character and modern comfort! This cozy 2 bed/2 bath (with a 3rd bedroom option) boasts original heart pine floors, 10 ft. ceilings, crown molding, working pocket doors, wide baseboards, built-ins and fireplaces, offering both warmth and charm throughout. The remodeled kitchen (gas stove/electric oven) is a chef's dream!
Enjoy the peaceful screened in porch, or the convenience of a leisurely stroll, play tennis or enjoy local events at Goldsboro's oldest and most popular park - Herman Park. Ability to turn the gardening shed into a craft room or use for extra storage. One of few properties with an additional access from the side street. you are drawn to its timeless appeal or local amenities, this home offers an ideal combination of convenience, style & character.
Sold for $223,000
$223,000
1112 Park Avenue, Goldsboro, NC 27530
2beds
1,839sqft
Single Family Residence
Built in 1918
0.27 Acres Lot
$225,400 Zestimate®
$121/sqft
$1,318 Estimated rent
Home value
$225,400
$214,000 - $237,000
$1,318/mo
Zestimate® history
Owner options
List your home for rent
$1,318/mo
Rent Zestimate®
Find your next renter with Zillow Rental Manager. Plus, with online applications, you can quickly screen prospective tenants – for free.
$1,318/mo
Rent Zestimate®
Refinance and save
$1,415/mo
Est. payment
Refinancing to a lower rate could help reduce your monthly payments and save thousands over the life of the loan.
$1,415/mo
Est. payment
Explore your selling options
Work with a Zillow partner agent
Leverage their expertise and Zillow's premium Showcase listings to get your home seen by more buyers.
Get startedList with your own agent
Get your home in front of millions of buyers by listing it on Zillow.
Learn how to do itSell it yourself
Take full control of how buyers see your home on Zillow by listing For Sale by Owner (FSBO).
List your homeWhat's special
Zillow last checked:
Listing updated:
Listed by:
Dana Satterfield 919-880-7226,
Coldwell Banker Advantage-Smithfield
Bought with:
Tiffany Rivenbark, 249300
Butler & Faircloth, REALTORS
Source: Hive MLS,MLS#: 100532972 Originating MLS: Johnston County Association of REALTORS
Originating MLS: Johnston County Association of REALTORSFacts & features
Interior
Bedrooms & bathrooms
- Bedrooms: 2
- Bathrooms: 2
- Full bathrooms: 2
Rooms
- Room types: Master Bedroom, Bedroom 2, Living Room, Family Room, Bathroom 1, Bathroom 2, Office, Dining Room
Primary bedroom
- Dimensions: 12.1 x 16.1
Bedroom 2
- Dimensions: 14.1 x 14.6
Bathroom 1
- Dimensions: 7.9 x 5.8
Bathroom 2
- Dimensions: 6.6 x 8.8
Dining room
- Dimensions: 17.1 x 14.1
Family room
- Dimensions: 16.8 x 16.3
Kitchen
- Dimensions: 21.9 x 14.7
Living room
- Dimensions: 14.1 x 12.11
Office
- Dimensions: 7.9 x 10.5
Heating
- Gas Pack, Heat Pump, Fireplace(s), Natural Gas
Cooling
- Central Air, Heat Pump
Appliances
- Included: Gas Cooktop, Electric Oven, Washer, Refrigerator, Dishwasher
- Laundry: In Hall
Features
- High Ceilings, Kitchen Island, Ceiling Fan(s), Gas Log
- Flooring: Wood
- Basement: None
- Attic: Permanent Stairs
- Has fireplace: Yes
- Fireplace features: Gas Log
Interior area
- Total structure area: 1,839
- Total interior livable area: 1,839 sqft
Property
Parking
- Parking features: Off Street, Unpaved
Features
- Levels: One
- Stories: 1
- Patio & porch: Covered, Porch, Screened
- Fencing: Back Yard,Wood
- Has view: Yes
- View description: See Remarks
- Frontage type: See Remarks
Lot
- Size: 0.27 Acres
- Dimensions: 79 x 148
- Features: Level
Details
- Additional structures: Workshop
- Parcel number: 12000036002005
- Zoning: R6
- Special conditions: Standard
Construction
Type & style
- Home type: SingleFamily
- Property subtype: Single Family Residence
Materials
- Wood Siding, Wood Frame
- Foundation: Brick/Mortar, Crawl Space
- Roof: Shingle
Condition
- New construction: No
- Year built: 1918
Utilities & green energy
- Water: Public
- Utilities for property: Natural Gas Connected, Sewer Connected, Water Connected
Community & HOA
Community
- Subdivision: Park Annex
HOA
- Has HOA: No
- Amenities included: Basketball Court, Jogging Path, Park, Playground, Racquetball, Sidewalks, Tennis Court(s)
Location
- Region: Goldsboro
Financial & listing details
- Price per square foot: $121/sqft
- Tax assessed value: $169,640
- Annual tax amount: $2,232
- Date on market: 3/27/2026
- Cumulative days on market: 183 days
- Listing agreement: Exclusive Agency
- Listing terms: Cash,Conventional
Price history
| Date | Event | Price |
|---|---|---|
| 5/14/2026 | Sold | $223,000-12.5%$121/sqft |
Source:  Hive MLS #100532972 Report a problem Hive MLS #100532972 Report a problem | ||
| 4/21/2026 | Pending sale | $255,000$139/sqft |
Source: Hive MLS #100532972 Report a problem | ||
| 3/27/2026 | Listed for sale | $255,000-3.7%$139/sqft |
Source: Hive MLS #100532972 Report a problem | ||
| 2/27/2026 | Contingent | $264,900$144/sqft |
Source: Hive MLS #100532972 Report a problem | ||
| 2/13/2026 | Listed for sale | $264,900$144/sqft |
Source: Hive MLS #100532972 Report a problem | ||
| 12/2/2025 | Listing removed | $264,900$144/sqft |
Source: Hive MLS #100532972 Report a problem | ||
| 10/30/2025 | Listed for sale | $264,900$144/sqft |
Source: Hive MLS #100532972 Report a problem | ||
Public tax history
| Year | Property taxes | Tax assessment |
|---|---|---|
| 2025 | $4,346 +10.1% | $330,300 +33.2% |
| 2024 | $3,948 +8.1% | $247,920 |
| 2023 | $3,651 +3.5% | $247,920 |
| 2022 | $3,527 +7.9% | $247,920 |
| 2021 | $3,270 +0.4% | $247,920 |
| 2020 | $3,256 | $247,920 |
| 2019 | $3,256 | $247,920 +2.6% |
| 2018 | $3,256 +2.6% | $241,740 |
| 2017 | $3,175 | $241,740 |
| 2016 | -- | $241,740 |
| 2015 | $3,179 -0.1% | $241,740 |
| 2014 | $3,183 | $241,740 |
| 2013 | -- | $241,740 |
| 2011 | -- | $241,740 |
| 2007 | -- | -- |
| 2005 | -- | -- |
| 2004 | -- | -- |
| 2003 | -- | -- |
| 2002 | -- | -- |
| 2001 | -- | -- |
| 2000 | -- | -- |
Find assessor info on the county website
Neighborhood: 27530
Nearby homes
- $321,5004 bd3 ba3.1k sqft1105 Park Ave, Goldsboro, NC 27530Off Market
- $241,2003 bd2 ba1.8k sqft1107 Park Ave, Goldsboro, NC 27530Off Market
- $261,4004 bd2 ba1.8k sqft1109 Park Ave, Goldsboro, NC 27530Off Market
- $221,7003 bd2 ba1.9k sqft1109 Park Avenue A, Goldsboro, NC 27530Off Market
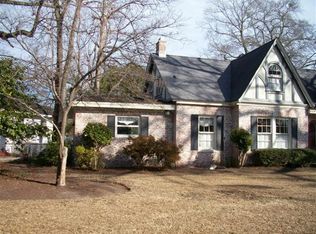
- $173,8002 bd1 ba-- sqft509 N Pineview Ave, Goldsboro, NC 27530Off Market
- $319,9003 bd2 ba1.4k sqft1200 Park Ave, Goldsboro, NC 27530For Sale
- $324,9004 bd2 ba3.7k sqft1113 Park Ave, Goldsboro, NC 27530Off Market
- $151,2005 bd2 ba-- sqft1113 Park Avenue B, Goldsboro, NC 27530Off Market
Nearby schools
GreatSchools rating
- NANorth Drive Elementary SchoolGrades: PK-2Distance: 1 mi
- 2/10Dillard Middle SchoolGrades: 6-8Distance: 1.4 mi
- 2/10Goldsboro High SchoolGrades: 9-12Distance: 0.2 mi
Schools provided by the listing agent
- Elementary: North Drive
- Middle: Dillard
- High: Goldsboro
Source: Hive MLS. This data may not be complete. We recommend contacting the local school district to confirm school assignments for this home.
Get a cash offer in 3 minutes
Find out how much your home could sell for in as little as 3 minutes with a no-obligation cash offer.
Estimated market value
$225,400
Get a cash offer in 3 minutes
Find out how much your home could sell for in as little as 3 minutes with a no-obligation cash offer.
Estimated market value
$225,400
- North Carolina
- Wayne County
- Goldsboro
- 27530
- 1112 Park Avenue
Nearby cities
Nearby neighborhoods
Nearby zip codes
Other Goldsboro Topics
