Pride in ownership is what you will find as you enter this home. This move-in ready home is nearby Country Club Drive, offering tons of amenities just a short drive away! You will find tile plank flooring throughout, including the 3 nice sized bedrooms. Kitchen includes a pantry, plenty of cabinet space, and a newer stove/oven and dishwasher. Both bathrooms have newer vanities and sinks. Also included in this home is an enclosed patio, offering more space for entertaining, a home gym, or home office! Tons of possibilities with this space! Back yard is spacious, also including a large side yard, perfect for a large storage shed! Home has a nice wrought iron gate, providing extra security for your family, or extra running room for your pets. You will love this one, so hurry up before it's sold!
Sold for $317,000
$317,000
1112 Philip St, Madera, CA 93638
3beds
2baths
1,246sqft
Residential, Single Family Residence
Built in 1981
5,597 Square Feet Lot
$338,900 Zestimate®
$254/sqft
$1,882 Estimated rent
Home value
$338,900
$322,000 - $356,000
$1,882/mo
Zestimate® history
Owner options
List your home for rent
$1,882/mo
Rent Zestimate®
Find your next renter with Zillow Rental Manager. Plus, with online applications, you can quickly screen prospective tenants – for free.
$1,882/mo
Rent Zestimate®
Refinance and save
$2,001/mo
Est. payment
Refinancing to a lower rate could help reduce your monthly payments and save thousands over the life of the loan.
$2,001/mo
Est. payment
Explore your selling options
Work with a Zillow partner agent
Leverage their expertise and Zillow's premium Showcase listings to get your home seen by more buyers.
Get startedList with your own agent
Get your home in front of millions of buyers by listing it on Zillow.
Learn how to do itSell it yourself
Take full control of how buyers see your home on Zillow by listing For Sale by Owner (FSBO).
List your homeWhat's special
Large side yardHome gymMove-in ready homeNewer stoveNice wrought iron gateExtra running roomEnclosed patio
Zillow last checked:
Listing updated:
Listed by:
Eddie T. Rendon Jr. DRE #01729019 559-960-7270,
Movoto, Inc.
Bought with:
Aurora Hernandez, DRE #01499394
London Properties/Madera
Source: Fresno MLS,MLS#: 600381Originating MLS: Fresno MLS
Facts & features
Interior
Bedrooms & bathrooms
- Bedrooms: 3
- Bathrooms: 2
Primary bedroom
- Area: 0
- Dimensions: 0 x 0
Bedroom 1
- Area: 0
- Dimensions: 0 x 0
Bedroom 2
- Area: 0
- Dimensions: 0 x 0
Bedroom 3
- Area: 0
- Dimensions: 0 x 0
Bedroom 4
- Area: 0
- Dimensions: 0 x 0
Dining room
- Area: 0
- Dimensions: 0 x 0
Family room
- Area: 0
- Dimensions: 0 x 0
Kitchen
- Area: 0
- Dimensions: 0 x 0
Living room
- Area: 0
- Dimensions: 0 x 0
Basement
- Area: 0
Heating
- Has Heating (Unspecified Type)
Cooling
- Central Air
Appliances
- Laundry: Inside, Laundry Closet
Features
- Windows: Double Pane Windows
- Has fireplace: No
Interior area
- Total structure area: 1,246
- Total interior livable area: 1,246 sqft
Property
Parking
- Parking features: Garage - Attached
- Has attached garage: Yes
Features
- Levels: One
- Stories: 1
- Patio & porch: Enclosed
Lot
- Size: 5,597 Square Feet
- Features: Urban
Details
- Parcel number: 034124012000
Construction
Type & style
- Home type: SingleFamily
- Property subtype: Residential, Single Family Residence
Materials
- Stucco
- Foundation: Concrete
- Roof: Composition
Condition
- Year built: 1981
Utilities & green energy
- Sewer: Public Sewer
- Water: Public
- Utilities for property: Public Utilities
Community & HOA
Community
- Security: Security Gate
Location
- Region: Madera
Financial & listing details
- Price per square foot: $254/sqft
- Tax assessed value: $329,806
- Date on market: 8/22/2023
- Cumulative days on market: 3 days
- Listing agreement: Exclusive Right To Sell
- Listing terms: Government,Conventional,Cash
Price history
| Date | Event | Price |
|---|---|---|
| 9/26/2023 | Sold | $317,000+2.3%$254/sqft |
Source: Fresno MLS #600381 Report a problem | ||
| 8/25/2023 | Pending sale | $309,900$249/sqft |
Source: Fresno MLS #600381 Report a problem | ||
| 8/22/2023 | Listed for sale | $309,900$249/sqft |
Source: Fresno MLS #600381 Report a problem | ||
Public tax history
| Year | Property taxes | Tax assessment |
|---|---|---|
| 2026 | -- | $329,806 +2% |
| 2025 | $3,699 -0.8% | $323,340 +2% |
| 2024 | $3,727 +223.1% | $317,000 +200.4% |
| 2023 | $1,154 +4.7% | $105,509 +2% |
| 2022 | $1,102 +2.1% | $103,441 +2% |
| 2021 | $1,079 -1.7% | $101,413 +1% |
| 2020 | $1,099 +0.9% | $100,374 +2% |
| 2019 | $1,089 +8.7% | $98,407 +2% |
| 2018 | $1,002 +1.4% | $96,479 +2% |
| 2017 | $989 | $94,588 +2% |
| 2016 | $989 +10.7% | $92,735 +1.5% |
| 2015 | $893 | $91,343 +2% |
| 2014 | $893 -0.1% | $89,555 +0.5% |
| 2013 | $894 | $89,151 +2% |
| 2012 | -- | $87,404 +2% |
| 2011 | -- | $85,692 +0.8% |
| 2010 | -- | $85,053 +1.8% |
| 2008 | -- | $83,585 +2% |
| 2007 | -- | $81,948 +2% |
| 2006 | $765 | $80,342 +2% |
| 2005 | -- | $78,768 +3.9% |
| 2003 | $744 | $75,811 +2% |
| 2002 | -- | $74,325 +2% |
| 2001 | -- | $72,869 |
Find assessor info on the county website
Neighborhood: 93638
Nearby homes
- $415,0003 bd3 ba2.3k sqft219 Lake Dr, Lemoore, CA 93245Sold
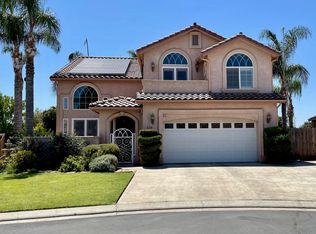
- $381,9003 bd2 ba1.5k sqft229 Lake Dr, Lemoore, CA 93245Off Market
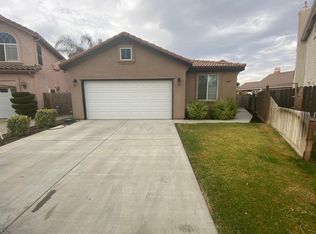
- $435,0004 bd3 ba2.6k sqft209 Lake Dr, Lemoore, CA 93245Sold
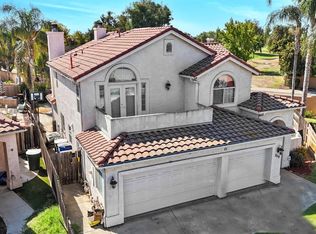
- $412,7003 bd3 ba2.1k sqft239 Lake Dr, Lemoore, CA 93245Off Market
- $383,0003 bd2 ba1.8k sqft249 Lake Dr, Lemoore, CA 93245Sold
- $406,1003 bd3 ba2.1k sqft189 Lake Dr, Lemoore, CA 93245Off Market
- $445,0003 bd2 ba2.1k sqft940 Par Ave, Lemoore, CA 93245Sold
- $397,0003 bd2 ba1.6k sqft951 Vista Pl, Lemoore, CA 93245Off Market
Nearby schools
GreatSchools rating
- 6/10P. W. Engvall Elementary SchoolGrades: K-6Distance: 1 mi
- 8/10Liberty Middle SchoolGrades: 7-8Distance: 2 mi
- 7/10Lemoore High SchoolGrades: 9-12Distance: 1.1 mi
Schools provided by the listing agent
- Elementary: Nishimoto
- Middle: Jack G. Desmond
- High: Madera
Source: Fresno MLS. This data may not be complete. We recommend contacting the local school district to confirm school assignments for this home.


Get pre-qualified for a loan
At Zillow Home Loans, we can pre-qualify you in as little as 5 minutes with no impact to your credit score.An equal housing lender. NMLS #10287.
- California
- Kings County
- Lemoore
- 93638
- 1112 Philip St
