Skip main navigation
Off market
  • $488,300

    1112 Pierce St, Philadelphia, PA 19148

    3beds
    2baths
    1,284sqft
    SingleFamily
    Built in 1925
    871 Square Feet Lot
    $488,300 Zestimate®
    $380/sqft
    $2,587 Estimated rent

    Home value

    $488,300

    $459,000 - $522,000

    $2,587/mo

    Zestimate® history
    Loading
    Loading...

    Owner options

    List your home for rent

    $2,587/mo

    Rent Zestimate®

    Find your next renter with Zillow Rental Manager. Plus, with online applications, you can quickly screen prospective tenants – for free.

    Learn more

    $2,587/mo

    Rent Zestimate®

    Refinance and save

    $2,953/mo

    Est. payment

    Refinancing to a lower rate could help reduce your monthly payments and save thousands over the life of the loan.

    See today's rates

    $2,953/mo

    Est. payment

    Explore your selling options

    Work with a Zillow partner agent

    Leverage their expertise and Zillow's premium Showcase listings to get your home seen by more buyers.

    Get started

    List with your own agent

    Get your home in front of millions of buyers by listing it on Zillow.

    Learn how to do it

    Sell it yourself

    Take full control of how buyers see your home on Zillow by listing For Sale by Owner (FSBO).

    List your home

    What's special

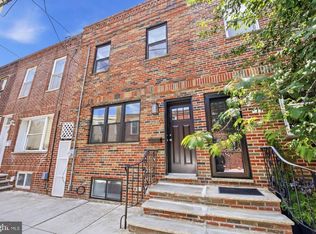
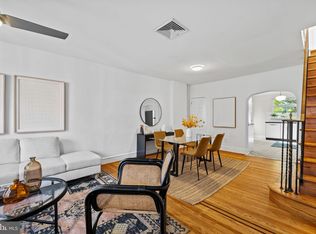
    Introducing 1112 Pierce St. located on a lovely tree lined block with great neighbors and nestled in the heart of Passyunk Square/East Passyunk Square neighborhood, you are just steps away from a culinary and cultural experience that is East Passyunk Avenue, wake up to the aromas of your favorite bakeries and cafes and world class restaurants!! this home is also in the Southwark School district and is a few blocks from the South Philly Food co-op.This beautiful home is has been totally updated and it has a perfect blend of character and modern aesthetics. Delightful curb appeal with enchanting natural light is perfect for your city step gardening, all with newer energy eff. windows and custom real red brick faade. Step inside to find a open floor plan that consist of a great living space and separate dining space that includes custom on site finished hardwood floors that really make the space pop, reset lighting all on dimmers and custom lighting fixtures, also a great coat closet. This is a perfect flow to the Chef's Kitchen that is gorgeous with surround granite countertops , high end crafted white cabinetry , cool subway tile backsplash, and stainless steel Frigidaire Gallery appliances. The kitchen leads you to a private backyard that was just redone in 2020 and consist of a gorgeous cedar wood fence with upscale bluestone tile patio. wonderful place to entertain and relax..Our 2nd level is just as lovely as the first and your led there by a restored, original staircase and custom railing, 3 sunny and full size bedrooms with on site hardwoods as well, each bedroom has ample closet space for a family's needs. Master bathroom is sleek and pretty with gorgeous surround black and white subway tile and flooring, large vanity sink and tuck away glass shelving for even more storage. Basement is totally finished and is a perfect tv room/ office or your children's play space, with ceramic wood style flooring, reset lighting custom half bath with a pedestal sink and vanity. the back basement is your laundry room with a convenient sink and and double built in closet space!!! Mechanicals couldn't be better.. all newer plumbing, electric, and HVAC. also all new sewer and water lines in 2019... Welcome home not only to a great home but a welcoming beautiful neighborhood... 2020-12-01

    This property is off market, which means it's not currently listed for sale or rent on Zillow. This may be different from what's available on other websites or public sources.

    Facts & features

    Interior

    Bedrooms & bathrooms
    • Bedrooms: 3
    • Bathrooms: 2
    Heating
    • Forced air, Gas
    Cooling
    • Central
    Features
    • Basement: Unfinished
    Interior area
    • Total interior livable area: 1,284 sqft
    • Finished area below ground: 0

    Property

    Features
    • Exterior features: Brick
    • Has view: Yes
    • View description: Territorial
    Lot
    • Size: 871 sqft
    Details
    • Parcel number: 394546900
    • Special conditions: Standard

    Construction

    Type & style
    • Home type: SingleFamily
    • Architectural style: Straight Thru
    Condition
    • Year built: 1925

    Community & neighborhood

    Location
    • Region: Philadelphia
    • Municipality: PHILADELPHIA

    Other

    Other facts
    • Heating: Forced Air
    • HeatingYN: true
    • CoolingYN: true
    • StoriesTotal: 2
    • SpecialListingConditions: Standard
    • Cooling: Central Air
    • ConstructionMaterials: Masonry
    • ParkingFeatures: On Street
    • BelowGradeFinishedArea: 0
    • ArchitecturalStyle: Straight Thru
    • MlsStatus: Pending
    • Municipality: PHILADELPHIA
    • StructureType: Interior Row/Townhouse
    • TaxAnnualAmount: 4051.0

    Price history

    DateEventPrice
    12/28/2020Sold$402,500-3%$313/sqft
    Source: Public Record Report a problem
    11/20/2020Pending sale$415,000$323/sqft
    Source: BHHS Fox & Roach-Center City Walnut #PAPH944396 Report a problem
    10/12/2020Listed for sale$415,000+26.9%$323/sqft
    Source: BHHS Fox & Roach-Center City Walnut #PAPH944396 Report a problem
    8/12/2015Sold$327,000$255/sqft
    Source: Public Record Report a problem

    Public tax history

    YearProperty taxesTax assessment
    2025$5,990 +42.8%$427,900 +42.8%
    2024$4,194 $299,600
    2023$4,194 +3.5%$299,600
    2022$4,051 --
    2021$4,051 +8.3%--
    2018$3,739 --
    2017$3,739 +35.5%--
    2016$2,759 --
    2015$2,759 --
    2014$2,759 +14.1%$180,500 +1845%
    2012$2,419 $9,280
    2011-- $9,280
    2010-- $9,280
    2009-- $9,280
    2008-- $9,280
    2007-- $9,280 +7.4%
    2006-- $8,640
    2005-- $8,640
    2004-- $8,640 +10.2%
    2003-- $7,840 +7%
    2002-- $7,328
    2000-- $7,328
    1999-- $7,328

    Find assessor info on the county website

    Neighborhood: East Passyunk

    Nearby schools

    GreatSchools rating
    Schools provided by the listing agent
    • Elementary: SOUTHWARK
    • Middle: SOUTHWARK
    • District: THE SCHOOL DISTRICT OF PHILADELPHIA

    Source: The MLS. This data may not be complete. We recommend contacting the local school district to confirm school assignments for this home.

    Get a cash offer in 3 minutes
    Find out how much your home could sell for in as little as 3 minutes with a no-obligation cash offer.
    Estimated market value
    $488,300
    Get a cash offer in 3 minutes
    Find out how much your home could sell for in as little as 3 minutes with a no-obligation cash offer.
    Estimated market value
    $488,300