At 1112 Pittsburgh Avenue, the moment you step inside, you’re greeted by a bright, open living space that actually feels like home. The living room flows effortlessly into the dining area, perfect for hosting friends after a beach day or enjoying a quiet dinner that turns into a long, relaxed evening. Then there’s the screened-in porch. This is where the magic happens. Morning coffee without bugs, summer dinners with a breeze, late-night conversations with the sound of the shore in the distance. It’s the kind of space you didn’t know you needed but won’t want to live without. The kitchen sits right where it should, connected, functional, and ready. Plenty of storage, a natural gas range, and everything within reach whether you're cooking a quick breakfast before the beach or a full seafood dinner. The layout is simple and smart. A primary bedroom with its own private half bath (a small luxury that makes a big difference). A second bedroom that’s perfect for guests, kids, or even a cozy office. A bonus den space, flexible, tucked away, and ready to become whatever your life needs right now. And then there’s the practical side of beach living done right. A garage that still holds your bikes, chairs, and boards, plus a shed for the overflow. Even a fenced-in area for your dog, because beach days are better when they come too. But here’s the real hook, this isn’t a cookie-cutter, already-finished house. It’s your chance to create something personal in one of the most charming coastal towns on the East Coast. Whether you’re dreaming of a weekend escape, a summer rental, or a year-round retreat, this home gives you the foundation, and the freedom, to make it yours. It’s not just a house. It’s your starting point for a life that feels a little slower, a little sunnier, and a lot more yours.
Under contract
Price cut: $20K (6/6)
$960,000
1112 Pittsburgh Ave, Cape May, NJ 08204
2beds
968sqft
Twin
Built in 1985
-- sqft lot
$931,400 Zestimate®
$992/sqft
$-- HOA
What's special
Natural gas rangePlenty of storageScreened-in porchBright open living spaceMorning coffee without bugs
- 111 days |
- 1,270 |
- 31 |
Zillow last checked:
Listing updated:
Listed by:
Janice Conwell 609-602-8855,
HOMESTEAD REAL ESTATE CO. INC.,
Trisha Kellaway 609-780-4469,
HOMESTEAD REAL ESTATE CO. INC.
Source: CMCAOR,MLS#: 260830
Facts & features
Interior
Bedrooms & bathrooms
- Bedrooms: 2
- Bathrooms: 2
- Full bathrooms: 1
- Partial bathrooms: 1
Rooms
- Room types: Living Room, Kitchen, Den/TV Room, Dining Area
Heating
- Natural Gas, Forced Air
Cooling
- Central Air
Appliances
- Included: Range, Oven, Refrigerator, Washer, Dryer, Dishwasher, Gas Water Heater
- Laundry: Laundry Room
Features
- Cathedral Ceiling(s), Storage
- Basement: Crawl Space
Interior area
- Total structure area: 968
- Total interior livable area: 968 sqft
Video & virtual tour
Property
Parking
- Total spaces: 1
- Parking features: Garage, 1 Car, Attached, Concrete
- Has attached garage: Yes
- Has uncovered spaces: Yes
Features
- Patio & porch: Patio, Screened
- Exterior features: Sidewalks
- Frontage length: 58
Lot
- Size: 5,040 Square Feet
- Dimensions: 5,040
- Features: Cleared, Interior Lot
Details
- Additional structures: Storage
- Parcel number: 0201157000000014
- Zoning: R-4
Construction
Type & style
- Home type: MultiFamily
- Architectural style: Ranch,Contemporary
- Property subtype: Twin
- Attached to another structure: Yes
Materials
- Vinyl Siding
Condition
- New construction: No
- Year built: 1985
Utilities & green energy
- Sewer: City
- Water: City
- Utilities for property: Cable Available
Community & HOA
Community
- Security: Smoke Detector(s), Fire Alarm
Location
- Region: Cape May
Financial & listing details
- Price per square foot: $992/sqft
- Tax assessed value: $420,700
- Annual tax amount: $4,447
- Date on market: 4/2/2026
Estimated market value
$931,400
$885,000 - $978,000
$3,533/mo
Price history
| Date | Event | Price |
|---|---|---|
| 7/15/2026 | Pending sale | $960,000$992/sqft |
Source:  Bright MLS #NJCM2006974 Report a problem Bright MLS #NJCM2006974 Report a problem | ||
| 7/15/2026 | Contingent | $960,000$992/sqft |
Source:  CMCAOR #260830 Report a problem CMCAOR #260830 Report a problem | ||
| 6/6/2026 | Price change | $960,000-2%$992/sqft |
Source: CMCAOR #260830 Report a problem | ||
| 4/2/2026 | Listed for sale | $980,000+1199.7%$1,012/sqft |
Source: CMCAOR #260830 Report a problem | ||
| 6/4/1986 | Sold | $75,400$78/sqft |
Source: Agent Provided Report a problem | ||
Public tax history
| Year | Property taxes | Tax assessment |
|---|---|---|
| 2025 | $4,447 | $420,700 |
| 2024 | $4,447 -1.6% | $420,700 |
| 2023 | $4,518 +5.5% | $420,700 |
| 2022 | $4,283 +4.9% | $420,700 |
| 2021 | $4,081 -1.7% | $420,700 |
| 2020 | $4,152 +6% | $420,700 |
| 2019 | $3,917 | $420,700 |
| 2018 | $3,917 +11.9% | $420,700 |
| 2017 | $3,500 -3.8% | $420,700 |
| 2016 | $3,639 | $420,700 |
| 2015 | $3,639 +3.2% | $420,700 |
| 2014 | $3,525 +1.3% | $420,700 |
| 2013 | $3,479 +5.5% | $420,700 |
| 2012 | $3,298 +5.9% | $420,700 |
| 2011 | $3,113 -2.4% | $420,700 |
| 2010 | $3,190 +2.4% | $420,700 +12.5% |
| 2009 | $3,115 +8.2% | $374,000 |
| 2008 | $2,880 | $374,000 |
| 2007 | $2,880 | $374,000 |
| 2006 | -- | $374,000 |
| 2005 | -- | $374,000 |
| 2004 | $2,842 | $374,000 +167.5% |
| 2003 | -- | $139,800 |
| 2002 | -- | $139,800 |
| 2001 | -- | $139,800 |
Find assessor info on the county website
Monthly payment
Est. payment
Payment breakdown
Explore the cost of this home by adjusting the details. Changes won't be saved.Climate risks
Neighborhood: 08204
Nearby schools
GreatSchools rating
- 8/10Cape May City Elementary SchoolGrades: PK-6Distance: 0.7 mi
- 4/10Richard M Teitelman SchoolGrades: 7-8Distance: 2.2 mi
- 5/10Lower Cape May Regional High SchoolGrades: 9-12Distance: 2.2 mi
- $1,224,8004 bd3 ba1.6k sqft1108 Pittsburgh Ave, Cape May, NJ 08204Off Market
- $1,120,300-- bd-- ba1.2k sqft1116 Pittsburgh Ave, Cape May, NJ 08204Off Market
- $1,123,0003 bd1 ba1.4k sqft1352 Vermont Ave, Cape May, NJ 08204Off Market
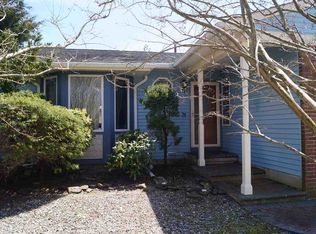
- $989,6002 bd2 ba968 sqft1353 Missouri Ave, Cape May, NJ 08204Off Market
- $1,039,200-- bd-- ba1.1k sqft1350 Vermont Ave, Cape May, NJ 08204Off Market
- $1,123,0003 bd2 ba1.1k sqft1104 Pittsburgh Ave, Cape May, NJ 08204Off Market
- $1,085,6002 bd2 ba1.1k sqft1351 Missouri Ave, Cape May, NJ 08204Off Market
- $1,098,600-- bd-- ba1.2k sqft1342 Vermont Ave, Cape May, NJ 08204Off Market
A local agent can set up tours, give advice and negotiate with sellers.
A local lender can help you make sure your offer is ready when you are.
Similar homes
- $869,0002 bd1 ba915 sqft210 Ocean St APT 1, Cape May, NJ 08204For Sale
 MLS ID #261964, Ryan Griffin, deSatnick Real Estate LLC - Cape May. CMCAOR
 - $575,0003 bd2 ba1.3k sqft62 Cape Woods Rd N, Cape May, NJ 08204For Sale
 MLS ID #261888, Kelley Niedoba, JERSEY CAPE REALTY. CMCAOR
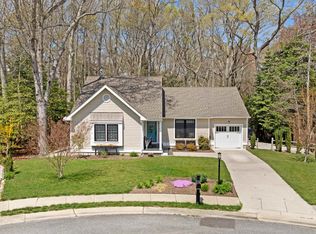
 - $599,9003 bd2 ba1.2k sqft45 Heron Way, Cape May, NJ 08204For Sale
 MLS ID #260983, Theresa L. Senico, ABR,GRI,SRES, deSatnick Real Estate LLC - Lower Township. CMCAOR
 - $499,9002 bd2 ba1.2k sqft62 Heron Way, Cape May, NJ 08204For Sale
 MLS ID #261738, Theresa L. Senico, ABR,GRI,SRES, deSatnick Real Estate LLC - Lower Township. CMCAOR
 - $1,175,0002 bd1 ba864 sqft217 Beach Ave #214, Cape May, NJ 08204For SaleMLS ID #260583, Gail Wilsey-Morrison, CRS, ABR, SRES, LONG & FOSTER REAL ESTATE, INC cm. CMCAOR
- $1,175,0002 bd1 ba897 sqft217 Beach Ave #308, Cape May, NJ 08204For SaleMLS ID #260582, Gail Wilsey-Morrison, CRS, ABR, SRES, LONG & FOSTER REAL ESTATE, INC cm. CMCAOR
- $1,249,9993 bd3 ba1.1k sqft721 Atlantic Ave, Cape May, NJ 08204For Sale
 MLS ID #NJCM2007484, Dagmer Chew, Homestead Real Estate Co Inc.. Bright MLS
 - $599,0002 bd1 ba1.3k sqft1005 Franklin Ave N, Cape May, NJ 08204For SaleMLS ID #261843, Valerie A LaBell, CENTURY 21 ALLIANCE wc. CMCAOR
- $515,0002 bd1 ba792 sqft80 Beachhurst Dr, Cape May, NJ 08204For SaleMLS ID #NJCM2007594, Tania Schade, SERHANT PENNSYLVANIA LLC. Bright MLS
- $1,249,9993 bd3 ba1.2k sqft721 Atlantic Ave N, Cape May, NJ 08204For SaleMLS ID #261456, Dagmer Chew, HOMESTEAD REAL ESTATE CO. INC.. CMCAOR
- $625,0003 bd2 ba1.3k sqft205 Leaming Ave, Cape May, NJ 08204For SaleMLS ID #261773, Lisa Bassett, GRI,ABR,SRS,SFR,CRS, SEASHORE REALTY. CMCAOR
- $649,5002 bd1 ba1k sqft115 Haverford Ave N, Cape May, NJ 08204For SaleMLS ID #261180, Lisa Bassett, GRI,ABR,SRS,SFR,CRS, SEASHORE REALTY. CMCAOR
- $515,0002 bd1 ba792 sqft80 Beachhurst Dr N, Cape May, NJ 08204For SaleMLS ID #261754, Tania Schade, SERHANT. CMCAOR
- $589,9002 bd1 ba990 sqft716 Gorham Ave, Cape May, NJ 08204For SaleMLS ID #261615, Liam Coonahan, REAL. CMCAOR
- $1,199,0003 bd2 ba1.2k sqft1605 Atlantic Ave, Wildwood, NJ 08260For SaleMLS ID #261950, Levi Woodzell, CAPE RESORTS REALTY. CMCAOR
- $799,9003 bd2 ba1.1k sqft7400 Ocean Ave #303S, Wildwood Crest, NJ 08260For SaleMLS ID #261874, Jeanine Cabrera, Cabrera Coastal Real Estate. CMCAOR
- $585,0001 bd1 ba624 sqft217 Beach Ave #1, Cape May, NJ 08204For SaleMLS ID #253564, Maureen Harris, CRS, GRI, CENTURY 21 GILMARTIN & CO. CMCAOR
- $799,0003 bd2 ba1k sqft406-10 E Monterey Ave #210 & 211, Wildwood, NJ 08260For SaleMLS ID #261245, Christopher Ferzoco, KELLER WILLIAMS REALTY JERSEY SHORE - SIC. CMCAOR
- $695,0002 bd2 ba975 sqft300 E Raleigh Ave APT 509, Wildwood, NJ 08260For SaleMLS ID #261119, Lori Schwartz, JERSEY CAPE REALTY. CMCAOR
- $559,0004 bd2 ba1.1k sqft622 E Tampa Ave, Villas, NJ 08251For SaleMLS ID #261789, Lauren Nichole Fitzpatrick, MARCHESE REAL ESTATE LLC. CMCAOR
