Skip main navigation
Sold for $600,000
  • $600,000

    1112 Portsmith Cir, Marion, IA 52302

    5beds
    3,595sqft
    Single Family Residence
    Built in 2015
    0.29 Acres Lot
    $616,200 Zestimate®
    $167/sqft
    $3,498 Estimated rent

    Home value

    $616,200

    $573,000 - $659,000

    $3,498/mo

    Zestimate® history
    Loading
    Loading...

    Owner options

    List your home for rent

    $3,498/mo

    Rent Zestimate®

    Find your next renter with Zillow Rental Manager. Plus, with online applications, you can quickly screen prospective tenants – for free.

    Learn more

    $3,498/mo

    Rent Zestimate®

    Refinance and save

    $3,307/mo

    Est. payment

    Refinancing to a lower rate could help reduce your monthly payments and save thousands over the life of the loan.

    See today's rates

    $3,307/mo

    Est. payment

    Explore your selling options

    Work with a Zillow partner agent

    Leverage their expertise and Zillow's premium Showcase listings to get your home seen by more buyers.

    Get started

    List with your own agent

    Get your home in front of millions of buyers by listing it on Zillow.

    Learn how to do it

    Sell it yourself

    Take full control of how buyers see your home on Zillow by listing For Sale by Owner (FSBO).

    List your home

    What's special

    Walnut hardwood floorsGranite countertopsSpecial ceiling detailsStunning staircaseFully fenced backyardPrivate patioCovered front porch
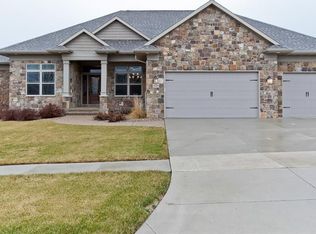
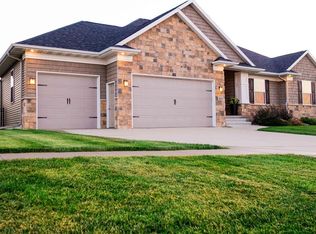
    Exceptional 2015 Ranch-Style Luxury Home by Renowned Builder – Prime Location, Top-Rated Schools & Unmatched Convenience Step into unparalleled quality and craftsmanship with this exquisite 2015 ranch-style home, built by the highly respected Burger Homes, known for their commitment to superior construction and design. From the moment you enter the covered front porch, the attention to detail and energy-efficient features become immediately evident. Inside, you’ll find beautiful walnut hardwood floors that grace the open, inviting living spaces. The custom maple cabinets and bathroom vanities offer elegance and functionality, while the granite countertops throughout elevate the home’s aesthetic. The expansive master bedroom suite is a true retreat, featuring a custom-designed shower and soaking tub, and a spacious walk-in closet with solid shelving for ample storage. The home is adorned with special ceiling details in the great room and master bedroom, creating a dramatic and stylish ambiance. A stunning staircase leads to the lower level, where a spacious recreation room, a fully-equipped second kitchen, two additional bedrooms, and a walkout to a private patio overlooking the stunning newer custom patio, built in grill, lighting and built in seating with fully fenced backyard await. Whether for relaxation or entertaining, this space is perfect for any occasion. Upgrades are in abundance, including $16K worth of top-of-the-line "Reference" audio and video equipment and $18K of custom window treatments, ensuring both luxury and functionality throughout. The "Drop Zone" near the garage entrance and the main floor laundry room adding a thoughtful touch of convenience to everyday life. The current sellers have also added over 67k of additional upgrades since they have owned and loved this amazing property. Complete list is available upon request. Located in a highly desirable area, this home offers access to superior schools, ensuring an exceptional education for your family. Enjoy the convenience of nearby shopping, restaurants, and recreational options, with easy access to all the amenities the city has to offer. Whether you're looking to unwind in nature or take advantage of urban conveniences, this location provides the best of both worlds. With the exceptional builder reputation, top-tier upgrades, and a prime location, this home offers an unmatched living experience. Ready for you to move in and enjoy—make this luxury property your next dream home!

    Zillow last checked:

    Listing updated:

    Listed by:

    Brooke Zrudsky 319-899-2565,

    Pinnacle Realty LLC,

    Barry Frink 319-651-9624,

    Pinnacle Realty LLC

    Bought with:

    Deborah Allen-Burger

    Modern Era Realty PLC

    Source: CRAAR, CDRMLS,MLS#: 2507414MLS LogoOriginating MLS: Cedar Rapids Area Association Of Realtors

    Facts & features

    Interior

    Bedrooms & bathrooms
    • Bedrooms: 5
    • Bathrooms: 3
    • Full bathrooms: 3
    Other
    • Level: First
    Heating
    • Forced Air, Gas
    Cooling
    • Central Air
    Appliances
    • Included: Dryer, Dishwasher, Disposal, Gas Water Heater, Microwave, Range, Refrigerator, Water Softener Owned, Washer
    • Laundry: Main Level
    Features
    • Breakfast Bar, Kitchen/Dining Combo, Bath in Primary Bedroom, Main Level Primary, Central Vacuum, Jetted Tub, Wired for Sound
    • Basement: Full,Concrete,Walk-Out Access
    • Has fireplace: Yes
    • Fireplace features: Insert, Gas, Great Room, Recreation Room
    Interior area
    • Total interior livable area: 3,595 sqft
    • Finished area above ground: 1,965
    • Finished area below ground: 1,630

    Property

    Parking
    • Total spaces: 3
    • Parking features: Attached, Garage, Garage Door Opener
    • Attached garage spaces: 3
    Features
    • Levels: One
    • Stories: 1
    • Patio & porch: Deck, Patio
    • Exterior features: Fence, Sprinkler/Irrigation
    • Has spa: Yes
    • Spa features: Hot Tub
    Lot
    • Size: 0.29 Acres
    • Dimensions: 95 x 129
    Details
    • Parcel number: 113510600300000

    Construction

    Type & style
    • Home type: SingleFamily
    • Architectural style: Ranch
    • Property subtype: Single Family Residence
    Materials
    • Frame, Stone, Vinyl Siding
    • Foundation: Poured
    Condition
    • New construction: No
    • Year built: 2015

    Utilities & green energy

    • Sewer: Public Sewer
    • Water: Public
    • Utilities for property: Cable Connected

    Community & neighborhood

    Security
    • Security features: Security System
    Location
    • Region: Marion

    Other

    Other facts
    • Listing terms: Cash,Conventional,FHA,VA Loan

    Price history

    DateEventPrice
    11/21/2025Sold$600,000-6.2%$167/sqft
    Source: CRAAR, CDRMLS #2507414 Report a problem
    10/24/2025Pending sale$639,900$178/sqft
    Source: CRAAR, CDRMLS #2507414 Report a problem
    8/29/2025Listed for sale$639,900+50.6%$178/sqft
    Source: CRAAR, CDRMLS #2507414 Report a problem
    11/6/2017Sold$425,000-8.6%$118/sqft
    Source: CRAAR, CDRMLS #1705932 Report a problem
    12/17/2015Sold$465,000+688.1%$129/sqft
    Source: CRAAR, CDRMLS #1591104 Report a problem
    4/6/2015Sold$59,000$16/sqft
    Source: Public Record Report a problem

    Public tax history

    YearProperty taxesTax assessment
    2025$10,474 +2.7%$605,300 +7.8%
    2024$10,198 +6.4%$561,400
    2023$9,584 +4.9%$561,400 +26.4%
    2022$9,134 -8.7%$444,200
    2021$10,006 +1.8%$444,200 -2.6%
    2020$9,828 +1.9%$455,900
    2019$9,646 +2%$455,900 +5.8%
    2018$9,454 +3.3%$430,900 +4.2%
    2017$9,156 +1.8%$413,400 +82580%
    2016$8,994 +89840%$500
    2015$10 $500
    2014$10 $500
    2013$10 $500 -4.2%
    2012$10 $522
    2011-- $522
    2010-- --

    Find assessor info on the county website

    Neighborhood: 52302

    Nearby schools

    GreatSchools rating
    Schools provided by the listing agent
    • Elementary: Echo Hill
    • Middle: Oak Ridge
    • High: Linn Mar

    Source: CRAAR, CDRMLS. This data may not be complete. We recommend contacting the local school district to confirm school assignments for this home.

    Get pre-qualified for a loan
    At Zillow Home Loans, we can pre-qualify you in as little as 5 minutes with no impact to your credit score.

    An equal housing lender. NMLS #10287.

    Sell for more on Zillow
    Get a Zillow Showcase℠ listing at no additional cost and you could sell for .
    $616,200
    2% more
    +$12,324
    With Zillow Showcase(estimated)
    $628,524