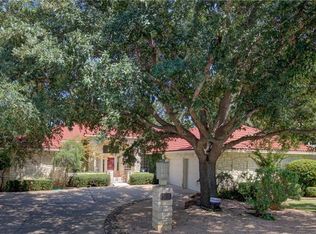
1112 POWDER HORN Open floor plan, built by Peter Strobel, with large covered patio on #7 Slick Rock. 10 ft ceilings throughout with step-up ceiling in master bath. 8 ft solid core doors, granite with Alder wood cabinets in kitchen/master bath & family room. Tile Sash insulated windows with E glass. Oil rubbed bronze plumbing fixtures. 2.5 garage with golf cart storage. Hot tub on slab conveys with house. Comes with a waiver of initiation fee upon approval from club.
This property is not currently displayed as for sale or rent on Zillow. This may be different from what's on other websites or public sources.