Skip main navigation
Sold for $305,000
  • $305,000

    1112 Randall Ave, Upper Chichester, PA 19061

    4beds
    1,272sqft
    Single Family Residence
    Built in 1928
    6,534 Square Feet Lot
    $314,900 Zestimate®
    $240/sqft
    $2,278 Estimated rent

    Home value

    $314,900

    $283,000 - $350,000

    $2,278/mo

    Zestimate® history
    Loading
    Loading...

    Owner options

    List your home for rent

    $2,278/mo

    Rent Zestimate®

    Find your next renter with Zillow Rental Manager. Plus, with online applications, you can quickly screen prospective tenants – for free.

    Learn more

    $2,278/mo

    Rent Zestimate®

    Refinance and save

    $2,083/mo

    Est. payment

    Refinancing to a lower rate could help reduce your monthly payments and save thousands over the life of the loan.

    See today's rates

    $2,083/mo

    Est. payment

    Explore your selling options

    Work with a Zillow partner agent

    Leverage their expertise and Zillow's premium Showcase listings to get your home seen by more buyers.

    Get started

    List with your own agent

    Get your home in front of millions of buyers by listing it on Zillow.

    Learn how to do it

    Sell it yourself

    Take full control of how buyers see your home on Zillow by listing For Sale by Owner (FSBO).

    List your home

    What's special

    Large level backyardNatural wood millworkConvenient powder roomClassic colonial designSpacious front porchWood-accented archwaysFour bright well-sized bedrooms
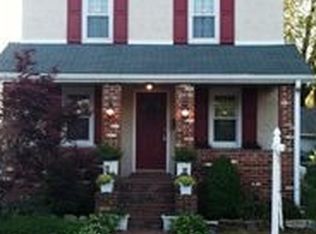
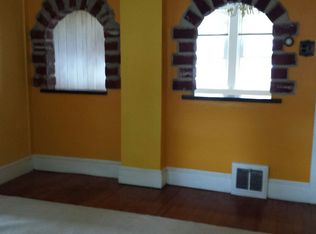
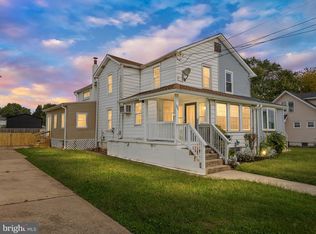
    Welcome to 1112 Randall Avenue — where timeless charm meets modern comfort. From the moment you arrive, the spacious front porch sets the tone with its classic colonial design, offering the perfect spot to unwind while adding to the home’s original appeal. Step inside and see the exceptional care and character that define this 4-bedroom, 1.1-bath home. Freshly painted throughout, the interior boasts natural wood millwork, newer carpet, and standout architectural touches likewood-accented archways and an original hammered metal backsplash in the kitchen. The main level offers a seamless flow from the living room to the dining room and into the kitchen, making everyday living and entertaining effortless. A convenient powder room and mudroom at the back of the home open to a large, level backyard — ideal for relaxing, gardening, or summer get-togethers. Upstairs, you'll find four bright, well-sized bedrooms with ample closet space and a full bathroom. There’s also easy access to attic storage for seasonal items or expansion potential. The full basement and oversized garage provide even more space and flexibility. Nestled on a quiet street in a desirable neighborhood, 1112 Randall Avenue is a lovingly maintained home with thoughtful updates, classic design, and room to grow. With a newer roof, abundant storage, and character around every corner, this home is ready for its next chapter.

    Zillow last checked:

    Listing updated:

    Listed by:

    Emily DeVuono 610-864-8524,

    KW Greater West Chester

    Bought with:

    Emily DeVuono, RS356399

    KW Greater West Chester

    Source: Bright MLS,MLS#: PADE2090840MLS Logo

    Facts & features

    Interior

    Bedrooms & bathrooms
    • Bedrooms: 4
    • Bathrooms: 2
    • Full bathrooms: 1
    • 1/2 bathrooms: 1
    • Main level bathrooms: 1
    Basement
    • Area: 0
    Heating
    • Hot Water, Oil
    Cooling
    • Window Unit(s)
    Appliances
    • Included: Water Heater
    Features
    • Flooring: Hardwood, Carpet
    • Basement: Full,Unfinished
    • Has fireplace: No
    Interior area
    • Total structure area: 1,272
    • Total interior livable area: 1,272 sqft
    • Finished area above ground: 1,272
    • Finished area below ground: 0

    Property

    Parking
    • Total spaces: 2
    • Parking features: Garage Faces Front, Driveway, Attached
    • Attached garage spaces: 1
    • Uncovered spaces: 1
    Accessibility
    • Accessibility features: None
    Features
    • Levels: Three
    • Stories: 3
    • Pool features: None
    Lot
    • Size: 6,534 Square Feet
    • Dimensions: 50.00 x 115.00
    Details
    • Additional structures: Above Grade, Below Grade
    • Parcel number: 09000292500
    • Zoning: RESIDENTIAL
    • Special conditions: Standard

    Construction

    Type & style
    • Home type: SingleFamily
    • Architectural style: Colonial
    • Property subtype: Single Family Residence
    Materials
    • Vinyl Siding, Aluminum Siding
    • Foundation: Block
    Condition
    • New construction: No
    • Year built: 1928

    Utilities & green energy

    • Sewer: Public Sewer
    • Water: Public

    Community & HOA

    Community
    • Subdivision: None Available
    HOA
    • Has HOA: No
    Location
    • Region: Upper Chichester
    • Municipality: UPPER CHICHESTER TWP

    Financial & listing details

    • Price per square foot: $240/sqft
    • Tax assessed value: $162,080
    • Annual tax amount: $5,226
    • Date on market: 6/5/2025
    • Listing agreement: Exclusive Right To Sell
    • Inclusions: 4 A / C Washer, dryer, Refrigerator, Pool Table- All In As Is Condition Also Included: New Alarm System Front And Back Cameras Utility Racks In The Basement Pool Table Work Bench In The Basement 4 Window A / C Units
    • Ownership: Fee Simple

    Price history

    DateEventPrice
    7/10/2025Sold$305,000+3.4%$240/sqft
    Source: Bright MLS #PADE2090840 Report a problem
    6/12/2025Contingent$295,000$232/sqft
    Source: Bright MLS #PADE2090840 Report a problem
    6/5/2025Listed for sale$295,000+57.7%$232/sqft
    Source: Bright MLS #PADE2090840 Report a problem
    5/5/2020Sold$187,075+1.4%$147/sqft
    Source: Public Record Report a problem
    2/28/2020Pending sale$184,500$145/sqft
    Source: BHHS Fox & Roach Media Home Marketing Center #PADE507228 Report a problem
    2/24/2020Price change$184,500-5.4%$145/sqft
    Source: BHHS Fox & Roach Media Home Marketing Center #PADE507228 Report a problem
    1/22/2020Listed for sale$195,000$153/sqft
    Source: BHHS Fox & Roach-Media #PADE507228 Report a problem

    Public tax history

    YearProperty taxesTax assessment
    2025$5,502 +2.2%$162,080
    2024$5,385 +3.3%$162,080
    2023$5,213 +2.5%$162,080
    2022$5,085 $162,080
    2021$5,085 +1026%$162,080 +96%
    2020$452 -89.2%$82,700
    2019$4,169 -0.3%$82,700
    2018$4,181 +821.3%$82,700
    2017$454 -2%$82,700
    2016$463 $82,700
    2015$463 $82,700
    2014$463 +4.9%$82,700
    2013$442 +0.8%$82,700
    2012$438 +2.3%$82,700
    2011$428 $82,700
    2010$428 +9.7%$82,700
    2009$391 $82,700
    2008$391 +6.1%$82,700
    2007$368 $82,700
    2006$368 $82,700
    2005$368 $82,700
    2004$368 +8.5%$82,700
    2003$339 +7.9%$82,700
    2002$314 $82,700
    2000$314 $82,700
    Find assessor info on the county website

    Neighborhood: Boothwyn

    Nearby schools

    GreatSchools rating
    Schools provided by the listing agent
    • Elementary: Hilltop
    • Middle: Chichester
    • High: Chichester Senior
    • District: Chichester

    Source: Bright MLS. This data may not be complete. We recommend contacting the local school district to confirm school assignments for this home.

    Get a cash offer in 3 minutes
    Find out how much your home could sell for in as little as 3 minutes with a no-obligation cash offer.
    Estimated market value
    $314,900
    Get a cash offer in 3 minutes
    Find out how much your home could sell for in as little as 3 minutes with a no-obligation cash offer.
    Estimated market value
    $314,900