Skip main navigation
Sold for $475,000
  • $475,000

    1112 Red Maple Dr, Troy, OH 45373

    3beds
    2,598sqft
    Single Family Residence
    Built in 2020
    0.3 Acres Lot
    $484,900 Zestimate®
    $183/sqft
    $2,842 Estimated rent

    Home value

    $484,900

    $402,000 - $582,000

    $2,842/mo

    Zestimate® history
    Loading
    Loading...

    Owner options

    List your home for rent

    $2,842/mo

    Rent Zestimate®

    Find your next renter with Zillow Rental Manager. Plus, with online applications, you can quickly screen prospective tenants – for free.

    Learn more

    $2,842/mo

    Rent Zestimate®

    Refinance and save

    $3,183/mo

    Est. payment

    Refinancing to a lower rate could help reduce your monthly payments and save thousands over the life of the loan.

    See today's rates

    $3,183/mo

    Est. payment

    Explore your selling options

    Work with a Zillow partner agent

    Leverage their expertise and Zillow's premium Showcase listings to get your home seen by more buyers.

    Get started

    List with your own agent

    Get your home in front of millions of buyers by listing it on Zillow.

    Learn how to do it

    Sell it yourself

    Take full control of how buyers see your home on Zillow by listing For Sale by Owner (FSBO).

    List your home

    What's special

    Exercise roomLarge recreational roomStainless steel appliancesExtra storage spaces
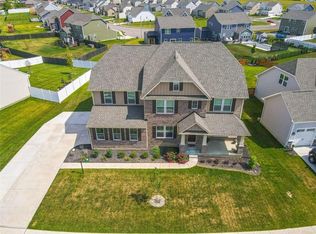
    Look no further. Like new home. Built in 2020 featuring 2595 sq. ft. 3 bedrooms, 3 full baths, modern craftsman home, Features large foyer with custom millwork, LVP flooring throughout the open great room & kitchen concept design. 10' ceiling & large floor to ceiling windows flood the living space with with light & give a panoramic view of the composite deck & back yard. The eat-in kitchen & dining room area accommodates a full-size table. There is a large island with an overhang for bar stools. Upgraded marble back splash and granite counter tops. Lots of cabinets and counter spaces well as stainless steel appliances. Back door leads to composite deck & fenced back yard. Owner's en-suite is private on opposite side of home from other two bedrooms. Trey ceiling & ceiling fan. Private bath, double vanities, oversized shoer & large closets. A 2nd full bath on other side of home including a linen closet & vanity w/storage. Main floor laundry room with updated custom folding area with custom marble backsplash. Added upstairs finish bonus room could be playroom, office or 4th bedroom (add door & closet). Very rare addition for the area. The expansive basement provides 775 sq. ft. of additional finished space including a large recreational room, exercise room, secured closed, a full bath & extra storage spaces providing opportunities for expansion. If that's not enough there is a 3-car garage! The community has an HOA with maintained trails. Great location. Close to amenities, highways etc. This one has it all. So many great custom upgrades. Listing won't last long.

    Zillow last checked:

    Listing updated:

    Listed by:

    Paula J Buehrer 937-524-1770,

    Irongate Inc.

    Bought with:

    Test Member

    Test Office

    Source: DABR MLS,MLS#: 949862MLS LogoOriginating MLS: Dayton Area Board of REALTORS

    Facts & features

    Interior

    Bedrooms & bathrooms
    • Bedrooms: 3
    • Bathrooms: 3
    • Full bathrooms: 3
    • Main level bathrooms: 2
    Primary bedroom
    • Level: Main
    • Dimensions: 13 x 15
    Bedroom
    • Level: Main
    • Dimensions: 11 x 10
    Bedroom
    • Level: Main
    • Dimensions: 12 x 12
    Bonus room
    • Level: Second
    • Dimensions: 16 x 14
    Entry foyer
    • Level: Main
    • Dimensions: 12 x 8
    Exercise room
    • Level: Basement
    • Dimensions: 21 x 12
    Family room
    • Level: Basement
    • Dimensions: 17 x 30
    Great room
    • Level: Main
    • Dimensions: 16 x 18
    Kitchen
    • Features: Eat-in Kitchen
    • Level: Main
    • Dimensions: 19 x 13
    Laundry
    • Level: Main
    • Dimensions: 5 x 7
    Other
    • Level: Basement
    • Dimensions: 30 x 15
    Other
    • Level: Basement
    • Dimensions: 15 x 12
    Heating
    • Forced Air, Natural Gas
    Cooling
    • Central Air
    Appliances
    • Included: Dishwasher, Disposal, Microwave, Range, Refrigerator, Gas Water Heater
    Features
    • Ceiling Fan(s), Granite Counters, Kitchen Island, Kitchen/Family Room Combo, Pantry, Walk-In Closet(s)
    • Windows: Double Hung, Double Pane Windows, Vinyl
    • Basement: Full,Partially Finished
    Interior area
    • Total structure area: 2,598
    • Total interior livable area: 2,598 sqft

    Property

    Parking
    • Total spaces: 3
    • Parking features: Attached, Garage, Garage Door Opener
    • Attached garage spaces: 3
    Features
    • Levels: One and One Half
    • Patio & porch: Deck, Porch
    • Exterior features: Deck, Fence, Porch
    Lot
    • Size: 0.30 Acres
    • Dimensions: 100 x 144
    Details
    • Parcel number: D08106546
    • Zoning: Residential
    • Zoning description: Residential

    Construction

    Type & style
    • Home type: SingleFamily
    • Architectural style: Traditional
    • Property subtype: Single Family Residence
    Materials
    • Brick, Fiber Cement, Stone
    Condition
    • Year built: 2020

    Utilities & green energy

    • Water: Public
    • Utilities for property: Natural Gas Available, Sewer Available, Water Available, Cable Available

    Community & neighborhood

    Security
    • Security features: Smoke Detector(s)
    Community
    • Community features: Trails/Paths
    Location
    • Region: Troy
    • Subdivision: Stonebridge Mdws Sec 6

    HOA & financial

    HOA
    • Has HOA: Yes
    • HOA fee: $275 annually
    • Amenities included: Trail(s)
    • Services included: Playground

    Other

    Other facts
    • Available date: 01/01/2026
    • Listing terms: Conventional,FHA,USDA Loan,VA Loan

    Price history

    DateEventPrice
    3/31/2026Sold$475,000-3%$183/sqft
    Source: DABR MLS #949862 Report a problem
    3/3/2026Pending sale$489,900$189/sqft
    Source: DABR MLS #949862 Report a problem
    1/1/2026Listed for sale$489,900+39.7%$189/sqft
    Source: DABR MLS #949862 Report a problem
    6/3/2020Sold$350,700+474.9%$135/sqft
    Source: Public Record Report a problem
    2/18/2020Sold$61,000-81.6%$23/sqft
    Source: Public Record Report a problem
    12/23/2019Listed for sale$331,375+3.6%$128/sqft
    Source: Home Experts Realty #807712 Report a problem
    9/13/2019Listing removed$319,990$123/sqft
    Source: Home Experts Realty #793093 Report a problem
    8/1/2019Price change$319,990-1.2%$123/sqft
    Source: Home Experts Realty #793093 Report a problem
    6/10/2019Listed for sale$323,990$125/sqft
    Source: Home Experts Realty #793093 Report a problem

    Public tax history

    YearProperty taxesTax assessment
    2024$4,820 +2.2%$127,820
    2023$4,716 +17.5%$127,820
    2022$4,015 +14%$127,820 +20%
    2021$3,522 +446.9%$106,510 +463.5%
    2020$644 -0.9%$18,900
    2019$650 +680.2%$18,900 +728.9%
    2018$83 $2,280

    Find assessor info on the county website

    Neighborhood: 45373

    Nearby schools

    GreatSchools rating
    Schools provided by the listing agent
    • District: Troy

    Source: DABR MLS. This data may not be complete. We recommend contacting the local school district to confirm school assignments for this home.

    Get a cash offer in 3 minutes
    Find out how much your home could sell for in as little as 3 minutes with a no-obligation cash offer.
    Estimated market value
    $484,900
    Get a cash offer in 3 minutes
    Find out how much your home could sell for in as little as 3 minutes with a no-obligation cash offer.
    Estimated market value
    $484,900