Skip main navigation
Off market
  • $452,300

    1112 Redoak Dr, Harrison City, PA 15636

    3beds
    1,846sqft
    SingleFamily
    Built in 2000
    0.36 Acres Lot
    $452,300 Zestimate®
    $245/sqft
    $2,115 Estimated rent

    Home value

    $452,300

    $430,000 - $475,000

    $2,115/mo

    Zestimate® history
    Loading
    Loading...

    Owner options

    List your home for rent

    $2,115/mo

    Rent Zestimate®

    Find your next renter with Zillow Rental Manager. Plus, with online applications, you can quickly screen prospective tenants – for free.

    Learn more

    $2,115/mo

    Rent Zestimate®

    Refinance and save

    $2,906/mo

    Est. payment

    Refinancing to a lower rate could help reduce your monthly payments and save thousands over the life of the loan.

    See today's rates

    $2,906/mo

    Est. payment

    Explore your selling options

    Work with a Zillow partner agent

    Leverage their expertise and Zillow's premium Showcase listings to get your home seen by more buyers.

    Get started

    List with your own agent

    Get your home in front of millions of buyers by listing it on Zillow.

    Learn how to do it

    Sell it yourself

    Take full control of how buyers see your home on Zillow by listing For Sale by Owner (FSBO).

    List your home

    What's special

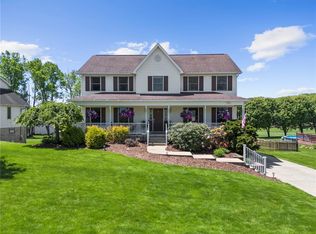
    Pristine, updated, and completely move-in ready awaits you at 1112 RedOak Drive in Harrison City. This gorgeous home will not disappoint from the beautiful hardwoods to the incredibly picture perfect rear yard. The warm entry leads to the fabulous solid Maple kitchen with upgraded door fronts, double crown mold, fluted edge trim, built-in pantry, AMAZING concrete counters with inset sink, and fabulous carved hardwood floors that flow from the kitchen, through the entry and into the great family room. Our fantastic family room has cathedral ceilings, a brick fireplace, open concept to kitchen, and French doors to the oversized deck. The formal dining room has a bump out, beautiful plaster mold, and opens to the large formal living room, both with crown molding. Up the steps and new carpet are 3 nice sized bedrooms. The master has an updated bath with concrete vanity top, 4 foot ceramic stand up shower, nice size walk in closet and new hardwood flooring. Our other two bedrooms have nice closet space and hardwood floors too. The awesome daylighted lower level has a corner gas fireplace, freshened up laundry room, nice storage area and access to the huge concrete patio. The rear yard is straight out of a magazine: Completely flat, tree lined and impeccably manicured. Professional landscaping, enormous concrete drive, covered front patio, an updated powder room, stained trim, hard coat plaster walls, and heated garage screams. just unpack and live. We are conveniently located in the heart of Penn Township with easy access to Rt. 22, 30, turnpike interchanges, Greensburg, and City of Pittsburgh. Oak Farm Estates is a horseshoe style street and cul-de-sac neighborhood.

    This property is off market, which means it's not currently listed for sale or rent on Zillow. This may be different from what's available on other websites or public sources.

    Facts & features

    Interior

    Bedrooms & bathrooms
    • Bedrooms: 3
    • Bathrooms: 3
    • Full bathrooms: 2
    • 1/2 bathrooms: 1
    Interior area
    • Total interior livable area: 1,846 sqft

    Property

    Lot
    • Size: 0.36 Acres
    Details
    • Parcel number: 5504130084

    Construction

    Type & style
    • Home type: SingleFamily
    Materials
    • Frame
    Condition
    • Year built: 2000

    Community & HOA

    Location
    • Region: Harrison City

    Financial & listing details

    • Price per square foot: $245/sqft
    • Tax assessed value: $35,400
    • Annual tax amount: $4,847

    Price history

    DateEventPrice
    10/5/2015Sold$283,000-0.7%$153/sqft
    Source: WPMLS #1065289 Report a problem
    7/2/2015Listed for sale$284,900+48.4%$154/sqft
    Source: Howard Hanna - Murrysville #1065289 Report a problem
    11/1/2002Sold$192,000$104/sqft
    Source: Public Record Report a problem

    Public tax history

    YearProperty taxesTax assessment
    2024$4,847 +6.2%$35,400
    2023$4,564 $35,400
    2022$4,564 +2%$35,400
    2021$4,476 +1.2%$35,400
    2020$4,423 $35,400
    2019$4,423 +10.1%$35,400 +4.8%
    2018$4,018 +2.6%$33,780
    2017$3,916 +3%$33,780
    2016$3,802 $33,780
    2015$3,802 +1.8%$33,780
    2014$3,734 $33,780
    2013$3,734 +2.4%$33,780
    2012$3,646 $33,780
    2011$3,646 $33,780
    2010$3,646 +1.9%$33,780
    2009$3,579 $33,780
    2008$3,579 $33,780
    2007$3,579 $33,780
    2006$3,579 +3.2%$33,780
    2005$3,469 +12%$33,780
    2004$3,097 +12.2%$33,780
    2003$2,759 +2.5%$33,780
    2002$2,692 +3.9%$33,780
    2000$2,591 $33,780
    Find assessor info on the county website

    Neighborhood: 15636

    Nearby schools

    GreatSchools rating
    Schools provided by the listing agent
    • District: Penn-Trafford

    Source: The MLS. This data may not be complete. We recommend contacting the local school district to confirm school assignments for this home.

    Get pre-qualified for a loan
    At Zillow Home Loans, we can pre-qualify you in as little as 5 minutes with no impact to your credit score.

    An equal housing lender. NMLS #10287.

    Sell for more on Zillow
    Get a Zillow Showcase℠ listing at no additional cost and you could sell for .
    $452,300
    2% more
    +$9,046
    With Zillow Showcase(estimated)
    $461,346