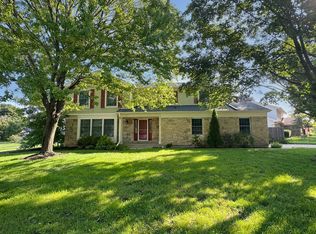
The owners are so sad to leave their wonderful home and neighborhood. Beautifully maintained and thoughtfully updated 4-bedroom, 2.5-bath home just minutes from downtown Libertyville. Located on a mature, tree-lined street, this home features hardwood floors, abundant natural light and a very functional layout throughout. The updated kitchen offers quartz countertops, stainless steel appliances, a center island with seating, pantry and spacious eat-in area overlooking the backyard. The family room features a brick fireplace and French doors leading to a paver patio and expansive yard. Upstairs, the primary suite includes hardwood floors, a walk-in closet and updated private bath. Three additional generously sized bedrooms and an updated full bath complete the second floor. The finished basement adds a large recreation room plus plenty of storage. Additional highlights include Pella windows, a custom front door, roof replaced in 2018 and A/C replaced in 2017. Conveniently located near downtown Libertyville, Metra, library, shopping and dining, with highly regarded Districts 70 and 128 schools.
New
$749,000
1112 Regency Ln, Libertyville, IL 60048
4beds
2,233sqft
Single Family Residence
Built in 1968
0.25 Acres Lot
$730,500 Zestimate®
$335/sqft
$-- HOA
What's special
- 1 day
- 480
- 22
Zillow last checked:
Listing updated:
Listed by:
Ashlee Fox (815)459-5900,
Berkshire Hathaway HomeServices Starck Real Estate
Source: MRED as distributed by MLS GRID,MLS#: 12751443
Facts & features
Interior
Bedrooms & bathrooms
- Bedrooms: 4
- Bathrooms: 3
- Full bathrooms: 2
- 1/2 bathrooms: 1
Rooms
- Room types: Eating Area, Storage, Foyer, Recreation Room
Primary bedroom
- Features: Flooring (Hardwood), Window Treatments (Curtains/Drapes), Bathroom (Full)
- Level: Second
- Area: 204 Square Feet
- Dimensions: 17X12
Bedroom 2
- Features: Flooring (Carpet), Window Treatments (Curtains/Drapes)
- Level: Second
- Area: 144 Square Feet
- Dimensions: 12X12
Bedroom 3
- Features: Flooring (Carpet), Window Treatments (Curtains/Drapes)
- Level: Second
- Area: 110 Square Feet
- Dimensions: 11X10
Bedroom 4
- Features: Flooring (Carpet), Window Treatments (Curtains/Drapes)
- Level: Second
- Area: 150 Square Feet
- Dimensions: 15X10
Dining room
- Features: Flooring (Hardwood), Window Treatments (Curtains/Drapes)
- Level: Main
- Area: 182 Square Feet
- Dimensions: 13X14
Eating area
- Features: Flooring (Ceramic Tile)
- Level: Main
- Area: 84 Square Feet
- Dimensions: 12X7
Family room
- Features: Flooring (Carpet)
- Level: Main
- Area: 260 Square Feet
- Dimensions: 13X20
Foyer
- Features: Flooring (Ceramic Tile)
- Level: Main
- Area: 72 Square Feet
- Dimensions: 9X8
Kitchen
- Features: Kitchen (Eating Area-Table Space, Island, Pantry-Closet, Pantry, Updated Kitchen), Flooring (Ceramic Tile)
- Level: Main
- Area: 204 Square Feet
- Dimensions: 12X17
Laundry
- Features: Flooring (Other)
- Level: Basement
- Area: 144 Square Feet
- Dimensions: 12X12
Living room
- Features: Flooring (Hardwood), Window Treatments (Curtains/Drapes)
- Level: Main
- Area: 266 Square Feet
- Dimensions: 19X14
Recreation room
- Features: Flooring (Other)
- Level: Basement
- Area: 399 Square Feet
- Dimensions: 19X21
Storage
- Features: Flooring (Other)
- Level: Basement
- Area: 130 Square Feet
- Dimensions: 10X13
Heating
- Natural Gas, Forced Air
Cooling
- Central Air
Appliances
- Included: Range, Microwave, Dishwasher, Refrigerator, Washer, Dryer, Disposal, Stainless Steel Appliance(s)
- Laundry: Gas Dryer Hookup, In Unit, Laundry Chute
Features
- Walk-In Closet(s), Separate Dining Room, Pantry
- Flooring: Hardwood
- Basement: Finished,Full
- Number of fireplaces: 1
- Fireplace features: Gas Log, Gas Starter, Family Room
Interior area
- Total structure area: 3,458
- Total interior livable area: 2,233 sqft
Property
Parking
- Total spaces: 2
- Parking features: Concrete, Garage Door Opener, Yes, Garage Owned, Attached, Garage
- Attached garage spaces: 2
- Has uncovered spaces: Yes
Accessibility
- Accessibility features: No Disability Access
Features
- Stories: 2
- Patio & porch: Patio
Lot
- Size: 0.25 Acres
- Dimensions: 130 X 85
Details
- Parcel number: 11204100160000
- Special conditions: None
- Other equipment: Ceiling Fan(s), Sump Pump, Backup Sump Pump;
Construction
Type & style
- Home type: SingleFamily
- Architectural style: Colonial
- Property subtype: Single Family Residence
Materials
- Vinyl Siding, Brick
- Foundation: Concrete Perimeter
- Roof: Asphalt
Condition
- New construction: No
- Year built: 1968
- Major remodel year: 2023
Utilities & green energy
- Electric: Circuit Breakers
- Sewer: Public Sewer
- Water: Lake Michigan, Public
Community & HOA
Community
- Features: Curbs, Sidewalks, Street Lights, Street Paved
- Security: Carbon Monoxide Detector(s)
HOA
- Services included: None
Location
- Region: Libertyville
Financial & listing details
- Price per square foot: $335/sqft
- Tax assessed value: $549,835
- Annual tax amount: $14,128
- Date on market: 9/4/2026
- Ownership: Fee Simple
Estimated market value
$730,500
$694,000 - $767,000
$4,765/mo
Price history
| Date | Event | Price |
|---|---|---|
| 9/4/2026 | Listed for sale | $749,000+24.8%$335/sqft |
Source:  MRED as distributed by MLS GRID #12751443 Report a problem MRED as distributed by MLS GRID #12751443 Report a problem | ||
| 1/30/2024 | Sold | $600,000+0.8%$269/sqft |
Source: MRED as distributed by MLS GRID #11941599 Report a problem | ||
| 12/12/2023 | Contingent | $595,000$266/sqft |
Source: MRED as distributed by MLS GRID #11941599 Report a problem | ||
| 12/8/2023 | Listed for sale | $595,000$266/sqft |
Source: MRED as distributed by MLS GRID #11941599 Report a problem | ||
Public tax history
| Year | Property taxes | Tax assessment |
|---|---|---|
| 2024 | $13,520 +20% | $197,338 +7.7% |
| 2023 | $11,267 +0.5% | $183,260 +17.6% |
| 2022 | $11,214 +4% | $155,899 +3.1% |
| 2021 | $10,787 +4% | $151,216 +3.9% |
| 2020 | $10,373 +2.5% | $145,473 +1% |
| 2019 | $10,117 -3.8% | $144,090 -7.8% |
| 2018 | $10,513 | $156,317 +3.3% |
| 2017 | $10,513 +0.8% | $151,382 +5.5% |
| 2016 | $10,428 +10.7% | $143,531 +7% |
| 2015 | $9,421 +0.3% | $134,154 +10.5% |
| 2014 | $9,389 +3.5% | $121,388 +1.1% |
| 2012 | $9,068 +2% | $120,042 -9.5% |
| 2011 | $8,893 +0.4% | $132,650 -4.4% |
| 2010 | $8,853 +8% | $138,799 -0.7% |
| 2009 | $8,198 -7.6% | $139,721 -7.6% |
| 2008 | $8,869 +8.5% | $151,152 +3.5% |
| 2006 | $8,176 +4.4% | $145,984 |
| 2005 | $7,831 +6.2% | -- |
| 2004 | $7,376 +5.9% | -- |
| 2003 | $6,964 +7.9% | -- |
| 2002 | $6,454 +5.9% | -- |
| 2001 | $6,096 -6.2% | $87,378 -5.9% |
| 2000 | $6,498 | $92,869 |
Find assessor info on the county website
Monthly payment
Est. payment
Payment breakdown
Explore the cost of this home by adjusting the details. Changes won't be saved.Climate risks
Neighborhood: 60048
Nearby schools
Schools provided by the listing agent
- Elementary: Copeland Manor Elementary School
- Middle: Highland Middle School
- High: Libertyville High School
- District: 70
Source: MRED as distributed by MLS GRID. This data may not be complete. We recommend contacting the local school district to confirm school assignments for this home.
- $654,800-- bd2 ba1.6k sqft1106 Regency Ln, Libertyville, IL 60048Off Market
- $684,400-- bd2 ba3.1k sqft1118 Regency Ln, Libertyville, IL 60048Off Market
- $420,700-- bd2 ba1.3k sqft1115 Fairlawn Ave, Libertyville, IL 60048Off Market
- $492,000-- bd2 ba1.8k sqft1121 Fairlawn Ave, Libertyville, IL 60048Off Market
Similar homes
- $750,0004 bd3 ba2.5k sqft626 E Golf Rd, Libertyville, IL 60048Active
 MLS ID #12732488, Ryan Nelson, Compass. MRED as distributed by MLS GRID
 - $728,0004 bd3 ba2.6k sqft709 Garfield Ave, Libertyville, IL 60048Active
 MLS ID #12707937, Novelyn Andaya, HomeSmart Connect LLC. MRED as distributed by MLS GRID
 - $685,0004 bd3 ba2.7k sqft508 W Golf Rd, Libertyville, IL 60048Active
 MLS ID #12703803, Frank DeNovi, Compass. MRED as distributed by MLS GRID
 - $839,0005 bd3 ba3.2k sqft713 Dawes St, Libertyville, IL 60048Active
 MLS ID #12728160, Olesea McConnell, Coldwell Banker Realty. MRED as distributed by MLS GRID
