Skip main navigation
Sold for $1,070,000
  • $1,070,000

    1112 Robertson St, Fort Collins, CO 80524

    4beds
    3,148sqft
    Single Family Residence
    Built in 1967
    9,038 Square Feet Lot
    $1,070,000 Zestimate®
    $340/sqft
    $3,024 Estimated rent

    Home value

    $1,070,000

    $1.02M - $1.12M

    $3,024/mo

    Zestimate® history
    Loading
    Loading...

    Owner options

    List your home for rent

    $3,024/mo

    Rent Zestimate®

    Find your next renter with Zillow Rental Manager. Plus, with online applications, you can quickly screen prospective tenants – for free.

    Learn more

    $3,024/mo

    Rent Zestimate®

    Refinance and save

    $6,228/mo

    Est. payment

    Refinancing to a lower rate could help reduce your monthly payments and save thousands over the life of the loan.

    See today's rates

    $6,228/mo

    Est. payment

    Explore your selling options

    Work with a Zillow partner agent

    Leverage their expertise and Zillow's premium Showcase listings to get your home seen by more buyers.

    Get started

    List with your own agent

    Get your home in front of millions of buyers by listing it on Zillow.

    Learn how to do it

    Sell it yourself

    Take full control of how buyers see your home on Zillow by listing For Sale by Owner (FSBO).

    List your home

    What's special

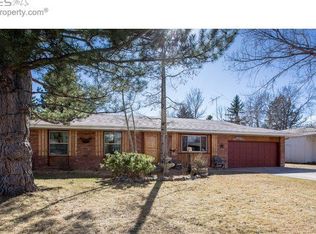
    Experience refined mid-century luxury in this fully renovated ranch home, blending timeless design with modern elegance. Original built-ins and architectural details pair seamlessly with high-end finishes throughout. Two striking wood-burning fireplaces anchor the living spaces, one showcasing a custom double oven built directly into the fireplace surround. The chef's kitchen features premium appliances, while expansive bay windows with a built-in bench flood the interiors with natural light. The lower level is an entertainer's dream with a full bar-complete with dishwasher, refrigerator, and sophisticated lounge space. Every surface of the home is new, from the designer fixtures to the meticulously crafted finishes. Outdoors, features brand new slate flooring for the covered patio and a new sprinkler and drip system ensures lush, effortless landscaping. Truly turn-key, this residence offers the perfect balance of mid-century character and modern luxury.

    Zillow last checked:

    Listing updated:

    Listed by:

    Collin Rue 719-339-5106,

    C3 Real Estate Solutions, LLC

    Bought with:

    Kevin Greenwood, 100046745

    Greenwood Real Estate

    Source: IRES as distributed by MLS GRID,MLS#: 1047923MLS Logo

    Facts & features

    Interior

    Bedrooms & bathrooms
    • Bedrooms: 4
    • Bathrooms: 3
    • Full bathrooms: 2
    • 3/4 bathrooms: 1
    • Main level bathrooms: 2
    Primary bedroom
    • Description: Luxury Vinyl
    • Features: Luxury Features Primary Bath, 5 Piece Primary Bath
    • Level: Main
    • Area: 216 Square Feet
    • Dimensions: 12 x 18
    Bedroom 2
    • Description: Luxury Vinyl
    • Level: Main
    • Area: 100 Square Feet
    • Dimensions: 10 x 10
    Bedroom 3
    • Description: Luxury Vinyl
    • Level: Basement
    • Area: 169 Square Feet
    • Dimensions: 13 x 13
    Bedroom 4
    • Description: Luxury Vinyl
    • Level: Basement
    • Area: 117 Square Feet
    • Dimensions: 9 x 13
    Dining room
    • Description: Luxury Vinyl
    • Level: Main
    • Area: 120 Square Feet
    • Dimensions: 10 x 12
    Family room
    • Description: Luxury Vinyl
    • Level: Lower
    • Area: 364 Square Feet
    • Dimensions: 13 x 28
    Kitchen
    • Description: Luxury Vinyl
    • Level: Main
    • Area: 195 Square Feet
    • Dimensions: 13 x 15
    Laundry
    • Description: Tile
    • Level: Basement
    • Area: 56 Square Feet
    • Dimensions: 7 x 8
    Living room
    • Description: Luxury Vinyl
    • Level: Main
    • Area: 252 Square Feet
    • Dimensions: 14 x 18
    Study
    • Description: Luxury Vinyl
    • Level: Main
    • Area: 143 Square Feet
    • Dimensions: 11 x 13
    Heating
    • Forced Air
    Cooling
    • Central Air, Ceiling Fan(s)
    Appliances
    • Included: Electric Range, Self Cleaning Oven, Double Oven, Dishwasher, Refrigerator, Bar Fridge, Washer, Dryer
    Features
    • Eat-in Kitchen, Separate Dining Room, Open Floorplan
    • Windows: Bay or Bow Window
    • Basement: Full
    • Has fireplace: Yes
    • Fireplace features: Two or More
    Interior area
    • Total structure area: 1,584
    • Total interior livable area: 3,148 sqft
    • Finished area above ground: 1,584

    Property

    Parking
    • Total spaces: 2
    • Parking features: Garage Door Opener, Attached
    • Attached garage spaces: 2
    • Details: Attached
    Accessibility
    • Accessibility features: Level Lot, Level Drive, Main Floor Bath, Accessible Bedroom
    Features
    • Levels: One
    • Stories: 1
    • Patio & porch: Patio, Enclosed
    • Exterior features: Sprinkler System
    • Fencing: Partial,Fenced,Wood
    • Has view: Yes
    • View description: City
    Lot
    • Size: 9,038 sqft
    • Features: Paved, Curbs, Gutters, Sidewalks
    Details
    • Parcel number: R0065749
    • Zoning: RL
    • Special conditions: Licensed Owner

    Construction

    Type & style
    • Home type: SingleFamily
    • Architectural style: Contemporary
    • Property subtype: Single Family Residence
    Materials
    • Frame, Brick
    • Roof: Composition
    Condition
    • New construction: No
    • Year built: 1967

    Utilities & green energy

    • Electric: City of Foco
    • Gas: Xcel
    • Sewer: Public Sewer
    • Water: City
    • Utilities for property: Natural Gas Available, Electricity Available, Cable Available, Satellite Avail, High Speed Avail
    Green energy
    • Energy efficient items: Windows

    Community & neighborhood

    Security
    • Security features: Fire Alarm
    Location
    • Region: Fort Collins
    • Subdivision: University Acres

    Other

    Other facts
    • Listing terms: Cash,Conventional,FHA,VA Loan
    • Road surface type: Asphalt

    Price history

    DateEventPrice
    1/30/2026Sold$1,070,000-7%$340/sqft
    Source: IRES as distributed by MLS GRID #1047923 Report a problem
    1/15/2026Pending sale$1,150,000$365/sqft
    Source: REcolorado as distributed by MLS GRID #IR1047923 Report a problem
    12/28/2025Price change$1,150,000-2.1%$365/sqft
    Source: IRES as distributed by MLS GRID #1047923 Report a problem
    12/1/2025Listed for sale$1,175,000-4.1%$373/sqft
    Source: IRES as distributed by MLS GRID #1047923 Report a problem
    11/26/2025Listing removed$1,225,000$389/sqft
    Source: IRES as distributed by MLS GRID #1044829 Report a problem
    11/5/2025Price change$1,225,000-2%$389/sqft
    Source: IRES as distributed by MLS GRID #1044829 Report a problem
    10/3/2025Listed for sale$1,250,000+93.8%$397/sqft
    Source: IRES as distributed by MLS GRID #1044829 Report a problem
    5/12/2025Sold$645,000+7.5%$205/sqft
    Source: IRES as distributed by MLS GRID #1031213 Report a problem
    4/20/2025Pending sale$600,000$191/sqft
    Source: REcolorado as distributed by MLS GRID #IR1031213 Report a problem
    4/15/2025Listed for sale$600,000+263.6%$191/sqft
    Source: IRES as distributed by MLS GRID #1031213 Report a problem
    7/9/1997Sold$165,000$52/sqft
    Source: Public Record Report a problem

    Public tax history

    YearProperty taxesTax assessment
    2024$3,647 +33.8%$48,394 -1%
    2023$2,725 -1%$48,864 +36.5%
    2022$2,754 -8.9%$35,806 +20.6%
    2021$3,022 -0.4%$29,687 -8.1%
    2020$3,035 +23.9%$32,297 -0.7%
    2019$2,450 $32,522 -4.6%
    2018$2,450 $34,085
    2017$2,450 +0.3%$34,085 +24.9%
    2016$2,442 +39.5%$27,279 0%
    2015$1,751 -15%$27,280 +20.8%
    2014$2,061 $22,590
    2013-- $22,590 +2.4%
    2012-- $22,050
    2011-- $22,050 +5.8%
    2010-- $20,840
    2009-- $20,840 -1.1%
    2008-- $21,070
    2007-- $21,070 +3.9%
    2006-- $20,280
    2005-- $20,280 +18.1%
    2004-- $17,170 -8.4%
    2002-- $18,740
    2001-- $18,740

    Find assessor info on the county website

    Neighborhood: University Acres

    Nearby schools

    GreatSchools rating
    Schools provided by the listing agent
    • Elementary: Laurel
    • Middle: Lesher
    • High: Ft Collins

    Source: IRES as distributed by MLS GRID. This data may not be complete. We recommend contacting the local school district to confirm school assignments for this home.

    Get a cash offer in 3 minutes
    Find out how much your home could sell for in as little as 3 minutes with a no-obligation cash offer.
    Estimated market value
    $1,070,000
    Get a cash offer in 3 minutes
    Find out how much your home could sell for in as little as 3 minutes with a no-obligation cash offer.
    Estimated market value
    $1,070,000