Step into timeless charm with this 1891 Victorian treasure in the heart of Noblesville, Indiana. This three bedroom, 2.5 bath beauty offers the rare flexibility of General Business zoning-ideal for a residence, office, or boutique business. Rich original woodwork, soaring ceilings, and beautiful hardwood floors showcase the home's historic character, while a classic wraparound porch invites you to slow down and savor the setting. The home is ready for thoughtful restoration to its original beauty and already benefits from major updates, including roof (7 years old), plumbing, electrical, HVAC, and water heater. A detached garage provides excellent storage, with ample additional parking along the side of the property. Located less than one mile south of the courthouse and just minutes from vibrant, growing downtown Noblesville, this is a unique opportunity to own a piece of local history with endless potential. AS-IS.
Sold
$290,000
1112 S 10th St, Noblesville, IN 46060
3beds
2,424sqft
Residential, Single Family Residence
Built in 1891
8,712 Square Feet Lot
$294,900 Zestimate®
$120/sqft
$1,935 Estimated rent
Home value
$294,900
$280,000 - $310,000
$1,935/mo
Zestimate® history
Owner options
List your home for rent
$1,935/mo
Rent Zestimate®
Find your next renter with Zillow Rental Manager. Plus, with online applications, you can quickly screen prospective tenants – for free.
$1,935/mo
Rent Zestimate®
Refinance and save
$1,809/mo
Est. payment
Refinancing to a lower rate could help reduce your monthly payments and save thousands over the life of the loan.
$1,809/mo
Est. payment
Explore your selling options
Work with a Zillow partner agent
Leverage their expertise and Zillow's premium Showcase listings to get your home seen by more buyers.
Get startedList with your own agent
Get your home in front of millions of buyers by listing it on Zillow.
Learn how to do itSell it yourself
Take full control of how buyers see your home on Zillow by listing For Sale by Owner (FSBO).
List your homeWhat's special
Detached garageRich original woodworkClassic wraparound porchSoaring ceilingsBeautiful hardwood floors
Zillow last checked:
Listing updated:
Listed by:
Kim Lewis 317-698-9498,
CENTURY 21 Scheetz
Bought with:
Tammy Kelly
Kelly Commercial RE
Source: MIBOR as distributed by MLS GRID,MLS#: 22082349
Facts & features
Interior
Bedrooms & bathrooms
- Bedrooms: 3
- Bathrooms: 3
- Full bathrooms: 2
- 1/2 bathrooms: 1
- Main level bathrooms: 2
Primary bedroom
- Features: Other
- Level: Upper
- Area: 221 Square Feet
- Dimensions: 17x13
Bedroom 2
- Level: Upper
- Area: 81 Square Feet
- Dimensions: 9x9
Bedroom 3
- Features: Other
- Level: Upper
- Area: 143 Square Feet
- Dimensions: 13x11
Bonus room
- Level: Main
- Area: 156 Square Feet
- Dimensions: 12x13
Dining room
- Level: Main
- Area: 153 Square Feet
- Dimensions: 17x9
Kitchen
- Features: Tile-Ceramic
- Level: Main
- Area: 150 Square Feet
- Dimensions: 15x10
Living room
- Level: Main
- Area: 204 Square Feet
- Dimensions: 17x12
Mud room
- Features: Tile-Ceramic
- Level: Main
- Area: 209 Square Feet
- Dimensions: 19x11
Office
- Level: Main
- Area: 104 Square Feet
- Dimensions: 13x8
Heating
- Forced Air, Natural Gas
Cooling
- Central Air
Appliances
- Included: Dishwasher, Disposal, Gas Water Heater, Gas Oven
Features
- Entrance Foyer, Hardwood Floors
- Flooring: Hardwood
- Basement: Cellar,Unfinished
Interior area
- Total structure area: 2,424
- Total interior livable area: 2,424 sqft
- Finished area below ground: 0
Property
Parking
- Total spaces: 1
- Parking features: Detached
- Garage spaces: 1
Features
- Levels: Two
- Stories: 2
- Patio & porch: Covered, Wrap Around
Lot
- Size: 8,712 Square Feet
- Features: Corner Lot, Sidewalks, Street Lights
Details
- Parcel number: 291106303018000013
- Special conditions: As Is
- Horse amenities: None
Construction
Type & style
- Home type: SingleFamily
- Architectural style: Victorian
- Property subtype: Residential, Single Family Residence
Materials
- Cement Siding
- Foundation: Brick/Mortar
Condition
- Fixer
- New construction: No
- Year built: 1891
Utilities & green energy
- Water: Public
Community & HOA
Community
- Security: Security System Owned
- Subdivision: L Haynes
HOA
- Has HOA: No
Location
- Region: Noblesville
Financial & listing details
- Price per square foot: $120/sqft
- Tax assessed value: $192,000
- Annual tax amount: $4,760
- Date on market: 2/6/2026
- Cumulative days on market: 2 days
Price history
| Date | Event | Price |
|---|---|---|
| 3/11/2026 | Sold | $290,000-3%$120/sqft |
Source:  MIBOR as distributed by MLS GRID #22082349 Report a problem MIBOR as distributed by MLS GRID #22082349 Report a problem | ||
| 2/8/2026 | Pending sale | $299,000$123/sqft |
Source: MIBOR as distributed by MLS GRID #22082349 Report a problem | ||
| 2/6/2026 | Listed for sale | $299,000+23%$123/sqft |
Source: MIBOR as distributed by MLS GRID #22082349 Report a problem | ||
| 8/12/2019 | Sold | $243,000+28%$100/sqft |
Source: Agent Provided Report a problem | ||
| 10/10/2014 | Listing removed | $189,900$78/sqft |
Source: F.C. Tucker Company, Inc. #21284259 Report a problem | ||
| 8/27/2014 | Price change | $189,900-5%$78/sqft |
Source: F.C. Tucker Company, Inc. #21284259 Report a problem | ||
| 4/10/2014 | Listed for sale | $199,900$82/sqft |
Source: F.C. Tucker Company, Inc. #21284259 Report a problem | ||
| 10/6/2011 | Listing removed | $199,900$82/sqft |
Source: F. C. Tucker Company, Inc #21017861 Report a problem | ||
| 4/10/2010 | Listed for sale | $199,900-16.7%$82/sqft |
Source: F. C. Tucker Company, Inc #21017861 Report a problem | ||
| 7/16/2009 | Listing removed | $239,900$99/sqft |
Source: F. C. Tucker Company, Inc #2912525 Report a problem | ||
| 5/2/2009 | Price change | $239,900-4%$99/sqft |
Source: F. C. Tucker Company, Inc #2912525 Report a problem | ||
| 9/14/2008 | Price change | $249,900-3.8%$103/sqft |
Source: Listhub #2851506 Report a problem | ||
| 5/25/2008 | Listed for sale | $259,900+88.5%$107/sqft |
Source: Listhub #2773226 Report a problem | ||
| 2/28/2003 | Sold | $137,900$57/sqft |
Source: MIBOR as distributed by MLS GRID #2301630 Report a problem | ||
Public tax history
| Year | Property taxes | Tax assessment |
|---|---|---|
| 2025 | $4,761 +3.6% | $192,000 +3.1% |
| 2024 | $4,594 -1.4% | $186,200 +4.6% |
| 2023 | $4,658 +4.7% | $178,000 |
| 2022 | $4,451 -2.6% | $178,000 +5.6% |
| 2021 | $4,570 +121% | $168,600 -0.9% |
| 2020 | $2,068 +7% | $170,200 +29% |
| 2019 | $1,932 +5.3% | $131,900 +9.4% |
| 2018 | $1,835 +48.2% | $120,600 +0.8% |
| 2017 | $1,239 -54% | $119,700 +6.8% |
| 2016 | $2,695 +0.9% | $112,100 +1.1% |
| 2014 | $2,672 +4% | $110,900 |
| 2013 | $2,570 +1.1% | $110,900 +1.6% |
| 2012 | $2,542 -1.7% | $109,100 -3.9% |
| 2011 | $2,586 +6.9% | $113,500 +6% |
| 2010 | $2,420 +13% | $107,100 |
| 2009 | $2,142 +109.1% | $107,100 -2.9% |
| 2007 | $1,024 -16.2% | $110,300 |
| 2006 | $1,222 | $110,300 +24.5% |
| 2005 | -- | $88,600 |
Find assessor info on the county website
Neighborhood: 46060
Nearby homes
- $246,3003 bd1 ba1.3k sqft1072 S 10th St, Noblesville, IN 46060Off Market
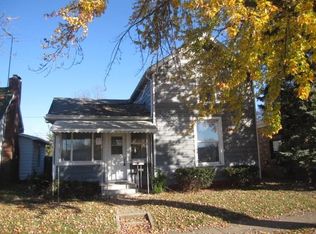
- $347,7003 bd2 ba2k sqft1107 S 11th St, Noblesville, IN 46060Off Market
- $1,6002 bd1 ba1.3k sqft1058 S 10th St, Noblesville, IN 46060For Rent

- $251,3003 bd1 ba1.4k sqft1137 S 11th St, Noblesville, IN 46060Off Market
- $308,6003 bd2 ba2.1k sqft1097 S 11th St, Noblesville, IN 46060Off Market
- $271,6003 bd2 ba2.2k sqft1032 Christian Ave, Noblesville, IN 46060Off Market
- $196,1002 bd1 ba1k sqft1053 S 11th St, Noblesville, IN 46060Off Market
- $311,3004 bd2 ba2k sqft1080 Christian Ave, Noblesville, IN 46060Off Market
Nearby schools
GreatSchools rating
- 7/10Stony Creek Elementary SchoolGrades: PK-5Distance: 0.4 mi
- 9/10Noblesville Middle SchoolGrades: 6-8Distance: 1.5 mi
- 10/10Noblesville High SchoolGrades: 9-12Distance: 1.4 mi
Schools provided by the listing agent
- Elementary: Stony Creek Elementary School
- Middle: Noblesville East Middle School
- High: Noblesville High School
Source: MIBOR as distributed by MLS GRID. This data may not be complete. We recommend contacting the local school district to confirm school assignments for this home.
Get a cash offer in 3 minutes
Find out how much your home could sell for in as little as 3 minutes with a no-obligation cash offer.
Estimated market value
$294,900
Get a cash offer in 3 minutes
Find out how much your home could sell for in as little as 3 minutes with a no-obligation cash offer.
Estimated market value
$294,900
- Indiana
- Hamilton County
- Noblesville
- 46060
- 1112 S 10th St
Nearby cities
Nearby neighborhoods
Nearby zip codes
Other Noblesville Topics
