RENOVATORS INVESTORS CASH BUYERS - Recent plumbing leak creates as-is opportunity. Live in downtown Eau Claire & experience everything from the arts, to parks, restaurants, theatre & still walking distance to UW-Eau Claire's main campus. This classic Craftsman 1 1/2 story bungalow has great bones from the original front door to all of the architectural details you would expect and just needs a new owner to realize it's full potential. Walk into the covered front porch & be greeted by a large living space w/ fireplace (hardwood floors under carpet), open stair case w/ Craftsman details & newel post. All 3 bedrooms are upstairs w/ full bath, 4th bedroom is a converted formal dining & can be opened up easily to bring back the original floor plan. Full basement, including laundry & 2nd bath. If you think you can't afford to live downtown, here's your opportunity. Home next door is a successful short term vacation rental.
Active with contingency
Price cut: $20K (8/22)
$199,900
1112 S Barstow St, Eau Claire, WI 54701
4beds
1,718sqft
Single Family
Built in 1924
0.98 Acres Lot
$-- Zestimate®
$116/sqft
$-- HOA
What's special
- 29 days
- 3,417
- 144
Likely to sell faster than
Zillow last checked:
Listing updated:
Listed by:
Knelly Dettinger 507-272-0526,
Keller Williams Premier Realty
Source: NorthstarMLS as distributed by MLS GRID,MLS#: 7122106
Facts & features
Interior
Bedrooms & bathrooms
- Bedrooms: 4
- Bathrooms: 2
- Full bathrooms: 1
- 1/2 bathrooms: 1
Bedroom
- Level: Upper
- Area: 208 Square Feet
- Dimensions: 16x13
Bedroom 2
- Level: Upper
- Area: 160 Square Feet
- Dimensions: 16x10
Bedroom 3
- Level: Upper
- Area: 63 Square Feet
- Dimensions: 9x7
Bedroom 4
- Level: Main
- Area: 224 Square Feet
- Dimensions: 16x14
Bathroom
- Level: Lower
- Area: 1 Square Feet
- Dimensions: 1x1
Bathroom
- Level: Upper
- Dimensions: 0x0
Dining room
- Level: Main
- Area: 224 Square Feet
- Dimensions: 16x14
Kitchen
- Level: Main
- Area: 117 Square Feet
- Dimensions: 9x13
Living room
- Level: Main
- Area: 338 Square Feet
- Dimensions: 13x26
Heating
- Forced Air
Cooling
- None
Appliances
- Included: Dryer, Exhaust Fan, Gas Water Heater, Range, Refrigerator, Washer
- Laundry: In Basement
Features
- Basement: Full
- Number of fireplaces: 1
- Fireplace features: Living Room, Wood Burning
Interior area
- Total structure area: 1,718
- Total interior livable area: 1,718 sqft
- Finished area above ground: 0
- Finished area below ground: 0
Video & virtual tour
Property
Parking
- Total spaces: 1
- Parking features: Detached Garage, Asphalt
- Garage spaces: 1
Accessibility
- Accessibility features: None
Features
- Levels: One and One Half
- Stories: 1.5
- Patio & porch: Covered, Enclosed, Front Porch
Lot
- Size: 0.98 Acres
- Dimensions: 82 x 54
- Features: Tree Coverage - Light
Details
- Additional structures: Garage(s)
- Foundation area: 1718
- Parcel number: 030079
- Zoning description: Residential-Multi-Family
Construction
Type & style
- Home type: SingleFamily
- Property subtype: Single Family
Materials
- Block, Brick
- Roof: Age Over 8 Years,Architectural Shingle,Asphalt
Condition
- New construction: No
- Year built: 1924
Utilities & green energy
- Electric: Fuses
- Gas: Natural Gas
- Sewer: City Sewer/Connected
- Water: City Water/Connected
Community & HOA
Community
- Subdivision: Chapman & Thorps 1st Add
HOA
- Has HOA: No
Location
- Region: Eau Claire
Financial & listing details
- Price per square foot: $116/sqft
- Tax assessed value: $185,400
- Annual tax amount: $3,730
- Date on market: 8/6/2026
Estimated market value
Not available
Estimated sales range
Not available
$1,840/mo
Price history
| Date | Event | Price |
|---|---|---|
| 9/3/2026 | Contingent | $199,900$116/sqft |
Source:  WIREX MLS #1603927 Report a problem WIREX MLS #1603927 Report a problem | ||
| 8/22/2026 | Price change | $199,900-9.1%$116/sqft |
Source:  NorthstarMLS as distributed by MLS GRID #7122106 Report a problem NorthstarMLS as distributed by MLS GRID #7122106 Report a problem | ||
| 8/7/2026 | Listed for sale | $219,900$128/sqft |
Source: NorthstarMLS as distributed by MLS GRID #7122106 Report a problem | ||
| 8/4/2026 | Listing removed | $219,900$128/sqft |
Source: NorthstarMLS as distributed by MLS GRID #7030406 Report a problem | ||
| 7/27/2026 | Price change | $219,900-8.4%$128/sqft |
Source: NorthstarMLS as distributed by MLS GRID #7030406 Report a problem | ||
| 7/6/2026 | Listed for sale | $240,000$140/sqft |
Source: NorthstarMLS as distributed by MLS GRID #7030406 Report a problem | ||
| 3/23/2026 | Listing removed | $1,400$1/sqft |
Source: Zillow Rentals Report a problem | ||
| 3/20/2026 | Pending sale | $240,000$140/sqft |
Source: NorthstarMLS as distributed by MLS GRID #7030406 Report a problem | ||
| 3/12/2026 | Price change | $1,400-11.4%$1/sqft |
Source: Zillow Rentals Report a problem | ||
| 3/6/2026 | Listed for sale | $240,000+143.7%$140/sqft |
Source: NorthstarMLS as distributed by MLS GRID #7030406 Report a problem | ||
| 11/20/2025 | Listed for rent | $1,580+21.5%$1/sqft |
Source: Zillow Rentals Report a problem | ||
| 8/13/2025 | Listing removed | $1,300$1/sqft |
Source: Zillow Rentals Report a problem | ||
| 7/3/2025 | Price change | $1,300-9.7%$1/sqft |
Source: Zillow Rentals Report a problem | ||
| 6/30/2025 | Price change | $1,440-4%$1/sqft |
Source: Zillow Rentals Report a problem | ||
| 6/2/2025 | Price change | $1,500-5.1%$1/sqft |
Source: Zillow Rentals Report a problem | ||
| 5/17/2025 | Price change | $1,580+12.9%$1/sqft |
Source: Zillow Rentals Report a problem | ||
| 5/10/2025 | Price change | $1,400-11.4%$1/sqft |
Source: Zillow Rentals Report a problem | ||
| 4/2/2025 | Price change | $1,580-7.1%$1/sqft |
Source: Zillow Rentals Report a problem | ||
| 3/20/2025 | Listed for rent | $1,700+7.6%$1/sqft |
Source: Zillow Rentals Report a problem | ||
| 3/22/2024 | Listing removed | -- |
Source: Zillow Rentals Report a problem | ||
| 2/23/2024 | Price change | $1,580-7.1%$1/sqft |
Source: Zillow Rentals Report a problem | ||
| 2/12/2024 | Listed for rent | $1,700$1/sqft |
Source: Zillow Rentals Report a problem | ||
| 12/6/2001 | Sold | $98,500$57/sqft |
Source: Agent Provided Report a problem | ||
Public tax history
| Year | Property taxes | Tax assessment |
|---|---|---|
| 2023 | $3,664 +4% | $185,400 |
| 2022 | $3,523 +1.5% | $185,400 |
| 2021 | $3,472 +16.1% | $185,400 +33.6% |
| 2020 | $2,990 +9.3% | $138,800 |
| 2019 | $2,735 -7.6% | $138,800 |
| 2018 | $2,962 | $138,800 |
| 2017 | $2,962 | $138,800 +21.8% |
| 2016 | -- | $114,000 |
| 2014 | -- | $114,000 |
| 2013 | -- | $114,000 +0.8% |
| 2012 | -- | $113,100 |
| 2011 | -- | $113,100 |
| 2010 | -- | $113,100 -10.8% |
| 2009 | -- | $126,800 |
| 2008 | -- | $126,800 |
| 2007 | -- | $126,800 +11.2% |
| 2006 | -- | $114,000 |
| 2005 | -- | $114,000 |
| 2004 | -- | $114,000 +35.7% |
| 2003 | -- | $84,000 |
| 2002 | -- | $84,000 |
| 2000 | -- | $84,000 |
Find assessor info on the county website
Monthly payment
Est. payment
Payment breakdown
Explore the cost of this home by adjusting the details. Changes won't be saved.Climate risks
Neighborhood: Third Ward
Similar homes
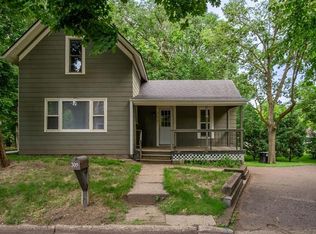
- $219,9004 bd1 ba1.2k sqft309 Marston Court, Eau Claire, WI 54701Active
 MLS ID #1602725, Carrie McCartney. WIREX MLS
 - $200,0003 bd1 ba1k sqft919 Summer Street, Eau Claire, WI 54701Active
 MLS ID #1603176, Nick Cernohous. WIREX MLS
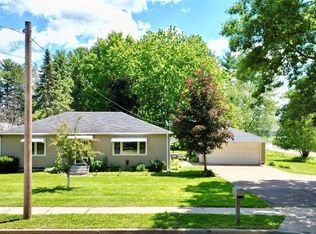
 - $249,9003 bd1 ba1.2k sqft3719 Rudolph Road, Eau Claire, WI 54701Active
 MLS ID #1604864, David FitzGerald. WIREX MLS
 - $189,9004 bd1 ba1.3k sqft522 Niagara Street, Eau Claire, WI 54703Active
 MLS ID #1604040, Daniel Garza. WIREX MLS
 - $245,0003 bd2 ba1.5k sqft616 Truax Blvd, Eau Claire, WI 54703For Sale
 MLS ID #7136331, Joe Germain, Woods & Water Realty Inc.. NorthstarMLS as distributed by MLS GRID
 - $219,9003 bd1 ba1.2k sqft3202 120th St, Chippewa Falls, WI 54729For SaleMLS ID #7098815, Lisa A Berglund, Keller Williams Realty Diversified. NorthstarMLS as distributed by MLS GRID
