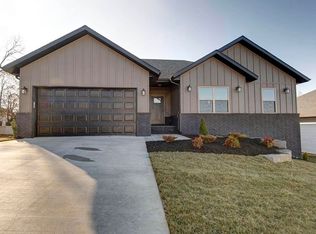
PRICE IMPROVEMENT! Welcome to this move-in ready home in Woodcrest Subdivision in Ozark, offering a functional layout ideal for everyday living, entertaining, or working from home. Built in 2023, this property combines modern construction with low-maintenance living in a convenient location.Situated on a corner lot at the end of the street, the home provides added privacy along with a fully fenced backyard, perfect for pets or outdoor enjoyment. The low-maintenance exterior with brick, stone, and black accents gives the home strong curb appeal while minimizing upkeep.The open-concept design connects the living room, kitchen, and dining area, creating a seamless space for gathering and hosting. The kitchen features generous countertop space for meal prep, a bar for additional seating, and includes all appliances, making this home truly ready from day one.The split-bedroom layout offers flexibility and privacy, with the primary suite tucked away at the back of the home. Two additional bedrooms provide options for guests, hobbies, or a dedicated home office, ideal for remote work or multi-purpose use. A separate laundry room includes washer and dryer for added convenience.Modern finishes throughout, including luxury vinyl plank flooring and updated paint tones, give the home a clean and contemporary feel. Located just minutes from everyday shopping and dining in Ozark, with convenient access to Springfield for additional amenities and Branson for recreation, entertainment, and lake activities, this home offers a balance of comfort, accessibility, and versatility. This is a great option for buyers seeking newer construction without the wait.
Closed
Zillow last checked:
Listing updated:
Bought with:
Chelsey M. Hayes, 2017033521
Murney Associates - Nixa
Melinda A Hayes, 1999034797
Murney Associates - Nixa
Source: SOMOMLS as distributed by MLS GRID,MLS#: 60320263
Price history
| Date | Event | Price |
|---|---|---|
| 8/3/2026 | Sold | -- |
Source:  SOMOMLS as distributed by MLS GRID #60320263 Report a problem SOMOMLS as distributed by MLS GRID #60320263 Report a problem | ||
| 6/22/2026 | Pending sale | $329,900$200/sqft |
Source: SOMOMLS as distributed by MLS GRID #60320263 Report a problem | ||
| 6/16/2026 | Price change | $329,900-1.5%$200/sqft |
Source: SOMOMLS as distributed by MLS GRID #60320263 Report a problem | ||
| 6/1/2026 | Price change | $335,000-0.9%$203/sqft |
Source: SOMOMLS as distributed by MLS GRID #60320263 Report a problem | ||
| 5/25/2026 | Price change | $338,000-0.6%$205/sqft |
Source: SOMOMLS as distributed by MLS GRID #60320263 Report a problem | ||
| 5/11/2026 | Price change | $340,000-2.3%$206/sqft |
Source: SOMOMLS as distributed by MLS GRID #60320263 Report a problem | ||
| 5/4/2026 | Price change | $348,000-0.6%$211/sqft |
Source: SOMOMLS as distributed by MLS GRID #60320263 Report a problem | ||
| 4/9/2026 | Listed for sale | $350,000+7.1%$212/sqft |
Source: SOMOMLS as distributed by MLS GRID #60320263 Report a problem | ||
| 10/25/2024 | Sold | -- |
Source: SOMOMLS as distributed by MLS GRID #60271672 Report a problem | ||
| 9/19/2024 | Pending sale | $326,900$198/sqft |
Source: SOMOMLS as distributed by MLS GRID #60271672 Report a problem | ||
| 8/2/2024 | Price change | $326,900-2.4%$198/sqft |
Source: SOMOMLS as distributed by MLS GRID #60271672 Report a problem | ||
| 7/3/2024 | Price change | $334,900-2.9%$203/sqft |
Source: SOMOMLS as distributed by MLS GRID #60271672 Report a problem | ||
| 6/26/2024 | Price change | $345,000+7.8%$209/sqft |
Source: SOMOMLS as distributed by MLS GRID #60271672 Report a problem | ||
| 5/13/2023 | Pending sale | $320,000$194/sqft |
Source: SOMOMLS as distributed by MLS GRID #60236811 Report a problem | ||
| 2/20/2023 | Listed for sale | $320,000$194/sqft |
Source: SOMOMLS as distributed by MLS GRID #60236811 Report a problem | ||

Sell for more on Zillow
Get a Zillow Showcase℠ listing at no additional cost and you could sell for .
$323,000
2% more
+$6,460
With Zillow Showcase(estimated)
$329,460
