Welcome to 1112 S Chester Avenue, a beautifully reimagined residence offering the perfect blend of modern style, comfort, and thoughtful upgrades. From the moment you arrive, you'll appreciate the freshly painted exterior, newly installed sod, and inviting curb appeal. Step inside to discover a bright, welcoming interior featuring new flooring, fresh paint, contemporary finishes, and an abundance of natural light. The spacious living room is anchored by a beautifully updated fireplace, creating an inviting setting for everyday living and entertaining.
At the heart of the home is a stunning new kitchen showcasing crisp white cabinetry, sleek countertops, stylish tile backsplash, and a generous peninsula with breakfast bar seating. The adjoining dining area provides ample room for gatherings and flows effortlessly toward the backyard, creating a wonderful indoor-outdoor connection. Both bathrooms have been tastefully renovated with modern vanities, updated fixtures, and designer-inspired tilework. Beyond its beautiful finishes, this home offers substantial improvements, including a new roof, new windows, new plumbing, a new 200-amp electrical panel with rewiring, and fresh interior and exterior paint.
Additional conveniences include indoor laundry hookups, a spacious detached two-car garage with a new garage door, and an extended driveway offering additional off-street parking. The generously sized backyard provides an inviting outdoor retreat with newly installed sod and plenty of room to relax, entertain, or create your own personalized outdoor oasis. Whether hosting weekend gatherings or simply enjoying a quiet afternoon, this versatile outdoor space offers endless possibilities.
Conveniently situated in an established Compton neighborhood, this home offers access to major transportation corridors, including the 91, 710, and 105 freeways, making travel throughout Los Angeles and surrounding communities convenient. Enjoy proximity to local schools, neighborhood parks, shopping, dining, and popular destinations such as Compton College and the Gateway Towne Center. With its extensive renovations, stylish interiors, and desirable everyday conveniences, 1112 S Chester Avenue presents an exceptional opportunity to enjoy the benefits of a thoughtfully updated home. Schedule your private showing today and experience all this beautiful property has to offer!
Under contract
Listed by: Wedgewood Homes Realty • SHEENA PRATT • 424-236-5041
$799,000
1112 S Chester Ave, Compton, CA 90221
4beds
1,692sqft
Single Family Residence
Built in 1947
6,133 Square Feet Lot
$812,900 Zestimate®
$472/sqft
$-- HOA
What's special
- 9 days
- 672
- 61
Likely to sell faster than
Zillow last checked:
Listing updated:
Listed by:
SHEENA PRATT DRE #02087581 424-236-5041,
Wedgewood Homes Realty
Source: CRMLS,MLS#: WS26243156 Originating MLS: California Regional MLS
Facts & features
Interior
Bedrooms & bathrooms
- Bedrooms: 4
- Bathrooms: 2
- Full bathrooms: 2
- Main level bathrooms: 2
- Main level bedrooms: 4
Rooms
- Room types: Bedroom, Kitchen, Living Room, Dining Room
Bedroom
- Features: All Bedrooms Down
Bathroom
- Features: Quartz Counters, Remodeled, Tub Shower, Upgraded, Walk-In Shower
Kitchen
- Features: Quartz Counters, Remodeled, Updated Kitchen
Heating
- Wall Furnace
Cooling
- None
Appliances
- Included: Microwave, Water Heater
- Laundry: Washer Hookup, Electric Dryer Hookup, Gas Dryer Hookup, Inside
Features
- Ceiling Fan(s), Separate/Formal Dining Room, Open Floorplan, Quartz Counters, Recessed Lighting, All Bedrooms Down
- Flooring: Laminate, Tile
- Has fireplace: Yes
- Fireplace features: Decorative, Living Room
- Common walls with other units/homes: 1 Common Wall
Interior area
- Total interior livable area: 1,692 sqft
Property
Parking
- Total spaces: 2
- Parking features: Driveway, Garage, On Street
- Garage spaces: 2
Features
- Levels: One
- Stories: 1
- Entry location: Front Door
- Pool features: None
- Spa features: None
Lot
- Size: 6,133 Square Feet
- Features: 0-1 Unit/Acre, Back Yard, Front Yard, Lawn, Landscaped, Yard
Details
- Parcel number: 6164004008
- Special conditions: Standard
Construction
Type & style
- Home type: SingleFamily
- Property subtype: Single Family Residence
- Attached to another structure: Yes
Condition
- Updated/Remodeled,Turnkey
- New construction: No
- Year built: 1947
Utilities & green energy
- Sewer: Public Sewer
- Water: Public
Community & HOA
Community
- Features: Street Lights, Sidewalks
- Security: Carbon Monoxide Detector(s), Smoke Detector(s)
Location
- Region: Compton
Financial & listing details
- Price per square foot: $472/sqft
- Tax assessed value: $649,113
- Date on market: 11/13/2026
- Cumulative days on market: 9 days
- Listing terms: Cash,Cash to New Loan,Conventional,1031 Exchange,FHA,Submit,VA Loan
Estimated market value
$812,900
$772,000 - $854,000
$3,694/mo
Price history
| Date | Event | Price |
|---|---|---|
| 11/19/2026 | Contingent | $799,000$472/sqft |
Source:  CRMLS #WS26243156 Report a problem | ||
| 11/13/2026 | Listed for sale | $799,000+45.3%$472/sqft |
Source: CRMLS #WS26243156 Report a problem | ||
| 7/28/2026 | Sold | $550,000+37.5%$325/sqft |
Source: Public Record Report a problem | ||
| 9/1/2008 | Listing removed | $400,000$236/sqft |
Source: Century 21 #R801758 Report a problem | ||
| 5/1/2008 | Price change | $400,000-11.1%$236/sqft |
Source: Century 21 #R801758 Report a problem | ||
| 4/5/2008 | Listed for sale | $450,000+66.7%$266/sqft |
Source: Century 21 #R801758 Report a problem | ||
| 6/10/2004 | Sold | $270,000+107.7%$160/sqft |
Source: Public Record Report a problem | ||
| 12/2/1994 | Sold | $130,000$77/sqft |
Source: Public Record Report a problem | ||
Public tax history
| Year | Property taxes | Tax assessment |
|---|---|---|
| 2026 | -- | $649,113 +2% |
| 2025 | $11,180 +0.3% | $636,386 +2% |
| 2024 | $11,147 +1.3% | $623,909 +2% |
| 2023 | $11,005 +9.6% | $611,676 +2% |
| 2022 | $10,045 +0.7% | $599,684 +3.9% |
| 2021 | $9,979 +17% | $577,000 +17.3% |
| 2020 | $8,532 | $492,000 |
| 2019 | $8,532 +18.7% | $492,000 +20% |
| 2018 | $7,186 | $410,000 +5.9% |
| 2017 | $7,186 +6.6% | $387,000 +19.8% |
| 2016 | $6,742 +18.4% | $323,000 +9.5% |
| 2015 | $5,696 +12.1% | $295,000 |
| 2014 | $5,080 | $295,000 +17% |
| 2012 | -- | $252,100 |
| 2011 | -- | $252,100 |
| 2010 | -- | $252,100 |
| 2009 | -- | $252,100 -48% |
| 2008 | -- | $484,500 +69.1% |
| 2007 | -- | $286,524 +2% |
| 2006 | -- | $280,907 |
| 2005 | -- | $280,907 +82.9% |
| 2004 | -- | $153,573 +1.9% |
| 2003 | -- | $150,760 +2% |
| 2002 | -- | $147,805 +4% |
| 2000 | -- | $142,068 |
Find assessor info on the county website
Monthly payment
Est. payment
Payment breakdown
Explore the cost of this home by adjusting the details. Changes won't be saved.Climate risks
Neighborhood: 90221
Similar homes
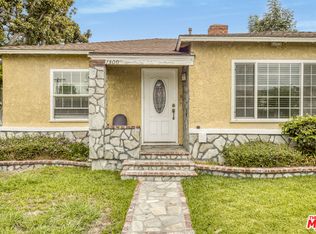
- $780,0004 bd2 ba1.4k sqft1205 S Chester Ave, Compton, CA 90221For Sale
 MLS ID #DW26230602, Kimberly James, Keller Williams SELA. CRMLS
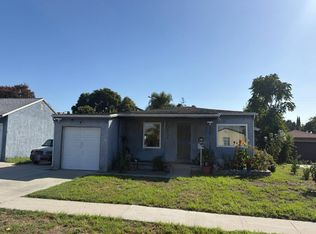
- $724,9994 bd2 ba1.6k sqft1300 S California Ave, Compton, CA 90221For Sale
 MLS ID #26998951, Ra-Son Theus DRE # 01843711, Hoffman Theus. CLAW
- $--4 bd2 ba2k sqft604 S Thorson Ave, Compton, CA 90221Auction
 Auction.com 2
- $789,0005 bd2 ba1.9k sqft1110 N Pearl Ave, Compton, CA 90221For Sale
 MLS ID #RS26207639, Nurimar Larco, C-21 Astro. CRMLS
Local buyer's agents are ready to help
