Location, Location, Location! Welcome to the desirable community of Darley Woods, situated in North Wilmington. Conveniently located near Naamans Rd and Rt 202, drive time is only 5 minutes to the Pennsylvania State Line. Easy access to I-95, I-495, 20 minutes from Philadelphia International Airport and just minutes from Amtrak, the SEPTA Regional Rail and the Wilmington bus station and Transit Centers. This well-maintained home features 4 bedrooms, 3.5 baths, a 2-car garage and a finished basement. Beautiful hardwood floors are throughout the entire main and second levels. On the second floor, you'll find the primary bedroom with a large walk-in closet and full bath. There are also 3 good sized bedrooms, all with generous closet space. The large formal living room flows through to the dining room straight to the eat-in kitchen. Step down to the family room, which highlights dark ceiling beams. You will also find the half bath and laundry area on the first floor. Enjoy your morning coffee on the attached, tiled back porch. Appreciate the memories that will be made while entertaining in the large, manicured backyard, great for BBQs and birthdays. The basement has a full bath and a few other gems. The utility room includes additional storage with a cedar closet, a sump pump, and the heater which was upgraded in 2021 with a UV Clean Air Defense System. This home is being sold “AS IS” as part of an estate. Any inspections are for the Buyer's informational purposes only. Hurry!!!… Make your appointment today… It won’t last long.
Sold for $457,500
$457,500
1112 S Dolton Ct, Wilmington, DE 19810
4beds
1,925sqft
Single Family Residence
Built in 1969
7,405 Square Feet Lot
$502,800 Zestimate®
$238/sqft
$3,184 Estimated rent
Home value
$502,800
$473,000 - $533,000
$3,184/mo
Zestimate® history
Owner options
List your home for rent
$3,184/mo
Rent Zestimate®
Find your next renter with Zillow Rental Manager. Plus, with online applications, you can quickly screen prospective tenants – for free.
$3,184/mo
Rent Zestimate®
Refinance and save
$2,767/mo
Est. payment
Refinancing to a lower rate could help reduce your monthly payments and save thousands over the life of the loan.
$2,767/mo
Est. payment
Explore your selling options
Work with a Zillow partner agent
Leverage their expertise and Zillow's premium Showcase listings to get your home seen by more buyers.
Get startedList with your own agent
Get your home in front of millions of buyers by listing it on Zillow.
Learn how to do itSell it yourself
Take full control of how buyers see your home on Zillow by listing For Sale by Owner (FSBO).
List your homeWhat's special
Manicured backyardCedar closetLaundry areaEat-in kitchenBeautiful hardwood floorsLarge walk-in closetHalf bath
Zillow last checked:
Listing updated:
Listed by:
Bernita Jenkins 302-897-3513,
Tesla Realty Group, LLC
Bought with:
Brooke May-Lynch, RS329960
Keller Williams Real Estate - Media
Source: Bright MLS,MLS#: DENC2045678
Facts & features
Interior
Bedrooms & bathrooms
- Bedrooms: 4
- Bathrooms: 4
- Full bathrooms: 3
- 1/2 bathrooms: 1
- Main level bathrooms: 4
- Main level bedrooms: 4
Basement
- Area: 0
Heating
- Forced Air, Natural Gas
Cooling
- Central Air, Natural Gas
Appliances
- Included: Gas Water Heater
Features
- Basement: Partially Finished
- Has fireplace: No
Interior area
- Total structure area: 1,925
- Total interior livable area: 1,925 sqft
- Finished area above ground: 1,925
- Finished area below ground: 0
Property
Parking
- Total spaces: 2
- Parking features: Garage Faces Front, Garage Door Opener, Attached
- Attached garage spaces: 2
Accessibility
- Accessibility features: Stair Lift
Features
- Levels: Two
- Stories: 2
- Pool features: None
Lot
- Size: 7,405 Square Feet
- Dimensions: 80.00 x 104.60
Details
- Additional structures: Above Grade, Below Grade
- Parcel number: 06046.00059
- Zoning: NC6.5
- Special conditions: Standard
Construction
Type & style
- Home type: SingleFamily
- Architectural style: Colonial
- Property subtype: Single Family Residence
Materials
- Brick, Asbestos
- Foundation: Crawl Space
Condition
- New construction: No
- Year built: 1969
Utilities & green energy
- Sewer: Public Sewer
- Water: Public
Community & HOA
Community
- Subdivision: Darley Woods
HOA
- Has HOA: No
Location
- Region: Wilmington
Financial & listing details
- Price per square foot: $238/sqft
- Tax assessed value: $79,800
- Annual tax amount: $2,823
- Date on market: 7/19/2023
- Listing agreement: Exclusive Agency
- Exclusions: Piano, Desk, Personal Items In Garage
- Ownership: Fee Simple
Price history
| Date | Event | Price |
|---|---|---|
| 8/25/2023 | Sold | $457,500-1.6%$238/sqft |
Source:  Bright MLS #DENC2045678 Report a problem Bright MLS #DENC2045678 Report a problem | ||
| 7/31/2023 | Contingent | $465,000$242/sqft |
Source: Bright MLS #DENC2045678 Report a problem | ||
| 7/19/2023 | Listed for sale | $465,000$242/sqft |
Source: Bright MLS #DENC2045678 Report a problem | ||
Public tax history
| Year | Property taxes | Tax assessment |
|---|---|---|
| 2025 | -- | $421,600 +428.3% |
| 2024 | $3,037 +9.4% | $79,800 |
| 2023 | $2,776 -1.7% | $79,800 |
| 2022 | $2,823 +0% | $79,800 |
| 2021 | $2,823 +147.2% | $79,800 |
| 2020 | $1,142 +0.1% | $79,800 |
| 2019 | $1,140 +7.5% | $79,800 |
| 2017 | $1,061 +10.6% | $79,800 |
| 2016 | $960 | $79,800 |
| 2015 | $960 +15.2% | $79,800 |
| 2014 | $833 | $79,800 |
| 2013 | -- | $79,800 |
| 2012 | -- | $79,800 |
| 2011 | -- | $79,800 |
| 2010 | -- | $79,800 |
| 2009 | -- | $79,800 |
| 2008 | -- | $79,800 |
| 2007 | -- | $79,800 |
| 2006 | -- | $79,800 |
| 2005 | -- | $79,800 |
| 2004 | -- | $79,800 |
| 2003 | -- | $79,800 |
| 2002 | -- | $79,800 |
| 2001 | -- | $79,800 |
Find assessor info on the county website
Neighborhood: 19810
Nearby homes
- $479,5004 bd3 ba2.2k sqft1114 S Dolton Ct, Wilmington, DE 19810Off Market

- $469,5003 bd3 ba2.3k sqft1110 S Dolton Ct, Wilmington, DE 19810Off Market
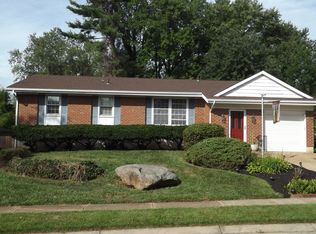
- $410,5004 bd2 ba1.8k sqft1113 S Dolton Ct, Wilmington, DE 19810Off Market
- $401,6003 bd2 ba1.9k sqft1111 S Dolton Ct, Wilmington, DE 19810Off Market
- $501,4004 bd2 ba1.9k sqft1108 S Dolton Ct, Wilmington, DE 19810Off Market
- $378,8003 bd2 ba1.7k sqft1116 S Dolton Ct, Wilmington, DE 19810Off Market
- $479,0004 bd3 ba2k sqft1115 S Dolton Ct, Wilmington, DE 19810Off Market
- $442,9004 bd3 ba2k sqft1109 S Dolton Ct, Wilmington, DE 19810Off Market
Nearby schools
GreatSchools rating
- 7/10Forwood Elementary SchoolGrades: K-5Distance: 1.6 mi
- 6/10Talley Middle SchoolGrades: 6-8,12Distance: 0.4 mi
- 7/10Concord High SchoolGrades: 9-12Distance: 2.8 mi
Schools provided by the listing agent
- District: Brandywine
Source: Bright MLS. This data may not be complete. We recommend contacting the local school district to confirm school assignments for this home.
Get a cash offer in 3 minutes
Find out how much your home could sell for in as little as 3 minutes with a no-obligation cash offer.
Estimated market value
$502,800
Get a cash offer in 3 minutes
Find out how much your home could sell for in as little as 3 minutes with a no-obligation cash offer.
Estimated market value
$502,800
- Delaware
- New Castle County
- Wilmington
- 19810
- 1112 S Dolton Ct
Nearby cities
Nearby neighborhoods
Nearby zip codes
Other Wilmington Topics
