Skip main navigation
Off market
  • $392,200

    1112 S Green St, Longview, TX 75602

    5beds
    4,366sqft
    Single Family Residence
    Built in 1952
    0.59 Acres Lot
    $392,200 Zestimate®
    $90/sqft
    $3,243 Estimated rent

    Home value

    $392,200

    $345,000 - $451,000

    $3,243/mo

    Zestimate® history
    Loading
    Loading...

    Owner options

    List your home for rent

    $3,243/mo

    Rent Zestimate®

    Find your next renter with Zillow Rental Manager. Plus, with online applications, you can quickly screen prospective tenants – for free.

    Learn more

    $3,243/mo

    Rent Zestimate®

    Refinance and save

    $2,596/mo

    Est. payment

    Refinancing to a lower rate could help reduce your monthly payments and save thousands over the life of the loan.

    See today's rates

    $2,596/mo

    Est. payment

    Explore your selling options

    Work with a Zillow partner agent

    Leverage their expertise and Zillow's premium Showcase listings to get your home seen by more buyers.

    Get started

    List with your own agent

    Get your home in front of millions of buyers by listing it on Zillow.

    Learn how to do it

    Sell it yourself

    Take full control of how buyers see your home on Zillow by listing For Sale by Owner (FSBO).

    List your home

    What's special

    Loft spaceBeautifully manicured lotLivable spaceOversized garageTons of storageHuge storage buildingMaster bedroom

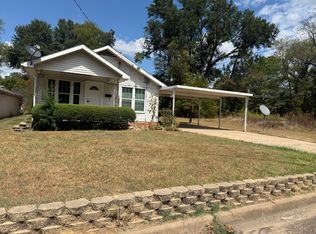
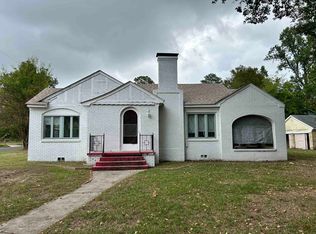
    RARE FIND! This house is AMAZING! It's like 2 houses in one! You enter into a foyer area with the main house to the left and guest house or mother-in-law suite to the right. The main house boasts around 3000 sq ft of living space with 3 bedrooms, 3 full bathrooms, tons of storage, a private upstairs office off the master bedroom, walk in closets, tons of built ins, 2 living areas and 2 dining areas. This well thought out kitchen is a chefs dream! The range has double oven and there's an additional wall oven! There's tons of cabinet space with three pantry areas! The guest house or mother-in-law suite consists of 2 bedrooms, two bathrooms, a living room, kitchen, dining area and laundry room! Total livable space is over 4000 sq ft! There's an additional bonus area that's not included in the square footage but is heated and cooled! The oversized garage has a full sixth bathroom plus there's a built in carport that's under roof! This house has been meticulously maintained by the same owners for over 40 years. You will find it hard to find a more solid or well maintained house! All this on a beautifully manicured lot that's over half an acre! Outside, there's a huge storage building with loft space and a beautiful old outdoor fireplace area! This house is truly one of a kind! This house recently appraised OVER asking price! Call today to schedule a showing!

    This property is not currently displayed as for sale or rent on Zillow. This may be different from what's on other websites or public sources.

    Zillow last checked:

    Listing updated:

    Listed by:

    Kylene Stoddard 903-261-9846,

    Real Estate Marketing

    Bought with:

    Lainey G Stevens

    Summers Cook & Company

    Source: LGVBOARD,MLS#: 20233838MLS Logo

    Facts & features

    Interior

    Bedrooms & bathrooms
    • Bedrooms: 5
    • Bathrooms: 6
    • Full bathrooms: 6
    Rooms
    • Room types: Living Room, Utility Room, Library/Study, Bonus Room, 2 Living Areas
    Bedroom
    • Features: All Bedrooms Downstairs, Walk-In Closet(s)
    Bathroom
    • Features: Shower/Tub, Walk-In Closet(s)
    Dining room
    • Features: Breakfast Room, Separate Formal Dining
    Heating
    • Central Gas
    Cooling
    • Central Electric
    Appliances
    • Included: Elec Range/Oven, Double Oven, Electric Oven, Microwave, Dishwasher, Disposal, Refrigerator, Washer, Dryer, Ice Maker, Plumbed For Ice Maker, Gas Water Heater
    • Laundry: Laundry Room, Electric Dryer Hookup, Washer Hookup
    Features
    • Bookcases, Ceiling Fan(s), Cable TV, Pantry, Ceiling Fans, High Speed Internet, In-Law Floorplan
    • Flooring: Tile
    • Windows: Shades/Blinds
    • Attic: Attic Stairs
    • Has fireplace: Yes
    • Fireplace features: Wood Burning, Living Room, Glass Doors
    Interior area
    • Total structure area: 4,366
    • Total interior livable area: 4,366 sqft

    Property

    Parking
    • Total spaces: 4
    • Parking features: Both, Garage Faces Side, Garage Door Opener, Workshop in Garage, Attached, Rear/Side Entry, Concrete
    • Garage spaces: 4
    • Has carport: Yes
    • Has uncovered spaces: Yes
    Features
    • Levels: Two
    • Stories: 2
    • Patio & porch: Patio
    • Exterior features: Auto Sprinkler, Sprinkler System, Rain Gutters
    • Pool features: None
    • Fencing: Wood
    Lot
    • Size: 0.59 Acres
    • Dimensions: 150x172
    • Features: Landscaped, Corner
    Details
    • Additional structures: Storage, Storage Buildings, Workshop
    • Parcel number: 60775

    Construction

    Type & style
    • Home type: SingleFamily
    • Architectural style: Other/See Remarks
    • Property subtype: Single Family Residence
    Materials
    • Brick
    • Foundation: Combo Pier And Beam/Slab
    • Roof: Composition
    Condition
    • Year built: 1952

    Utilities & green energy

    • Gas: Gas
    • Sewer: Public Sewer
    • Water: Public Water, City
    • Utilities for property: Electricity Available, Cable Available

    Community & HOA

    Community
    • Security: Security Lights, Smoke Detector(s)
    Location
    • Region: Longview

    Financial & listing details

    • Price per square foot: $90/sqft
    • Tax assessed value: $407,060
    • Annual tax amount: $4,623
    • Price range: $337.5K - $392.2K
    • Date on market: 9/19/2025
    • Listing terms: Cash,FHA,Conventional,VA Loan
    • Exclusions: Personal Property

    Price history

    DateEventPrice
    8/24/2023Sold--
    Source: LGVBOARD #20233838 Report a problem
    7/6/2023Listed for sale$350,000$80/sqft
    Source: LGVBOARD #20233838 Report a problem
    6/13/2023Listing removed--
    Source: LGVBOARD #20223350 Report a problem
    2/16/2023Listed for sale$350,000$80/sqft
    Source: LGVBOARD #20223350 Report a problem
    2/1/2023Listing removed--
    Source: LGVBOARD #20223350 Report a problem
    6/4/2022Listed for sale$350,000$80/sqft
    Source: LGVBOARD #20223350 Report a problem

    Public tax history

    YearProperty taxesTax assessment
    2025$8,125 +2.9%$407,060 +3.1%
    2024$7,898 +55.3%$394,920 +53.9%
    2023$5,087 +14.2%$256,630 +26.1%
    2022$4,455 +1670.9%$203,590 +25.5%
    2021$252 $162,249 +10%
    2020$252 $147,499 +10%
    2019$252 $134,090 +10%
    2018$252 $121,900 +0.5%
    2017$252 $121,240 +0.9%
    2016$252 $120,170 +0.1%
    2015$252 $120,020 +3.1%
    2014-- $116,430 +3.6%
    2013-- $112,420 +2.7%
    2012-- $109,460 +2.9%
    2011-- $106,420 +2.4%
    2010-- $103,960 -0.9%
    2009-- $104,910 +37%
    2008-- $76,560 +10%
    2007-- $69,600 +10%
    2006-- $63,270 +10%
    2005-- $57,520 -8%
    2003-- $62,520 +4.5%
    2002-- $59,840 +2.3%
    2001-- $58,500 +3.7%
    2000-- $56,420
    Find assessor info on the county website

    Neighborhood: 75602

    Nearby schools

    GreatSchools rating
    Schools provided by the listing agent
    • District: Longview ISD

    Source: LGVBOARD. This data may not be complete. We recommend contacting the local school district to confirm school assignments for this home.

    Get pre-qualified for a loan
    At Zillow Home Loans, we can pre-qualify you in as little as 5 minutes with no impact to your credit score.

    An equal housing lender. NMLS #10287.