Skip main navigation
Off market
  • $394,100

    1112 S Highland Ave #38, Baltimore, MD 21224

    3beds
    --baths
    1,680sqft
    Townhouse
    Built in 1920
    1,306 Square Feet Lot
    $394,100 Zestimate®
    $235/sqft
    $2,716 Estimated rent

    Home value

    $394,100

    $323,000 - $473,000

    $2,716/mo

    Zestimate® history
    Loading
    Loading...

    Owner options

    List your home for rent

    $2,716/mo

    Rent Zestimate®

    Find your next renter with Zillow Rental Manager. Plus, with online applications, you can quickly screen prospective tenants – for free.

    Learn more

    $2,716/mo

    Rent Zestimate®

    Refinance and save

    $2,623/mo

    Est. payment

    Refinancing to a lower rate could help reduce your monthly payments and save thousands over the life of the loan.

    See today's rates

    $2,623/mo

    Est. payment

    Explore your selling options

    Work with a Zillow partner agent

    Leverage their expertise and Zillow's premium Showcase listings to get your home seen by more buyers.

    Get started

    List with your own agent

    Get your home in front of millions of buyers by listing it on Zillow.

    Learn how to do it

    Sell it yourself

    Take full control of how buyers see your home on Zillow by listing For Sale by Owner (FSBO).

    List your home

    What's special

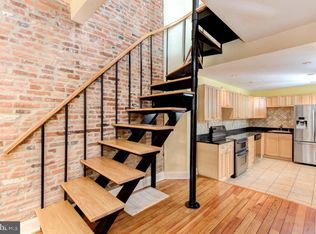
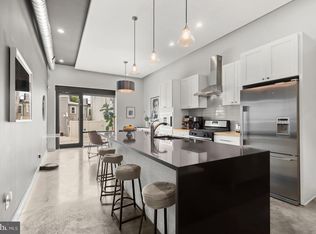
    Sleek and stylish, custom-built rowhome in the highly sought-after area of Canton within walking distance to Canton Square, Canton Crossing & many great restaurants! Arrive into this beautifully renovated space by way of the front door or the oversized one-car parking pad, providing easy and convenient city living. This sophisticated space provides many possibilities with an open floor plan that allows you to transition from entertaining family and friends to enjoying movie night or reading a good book with ease. Soaring 14' ceilings with architectural details, tailor-made and hand-selected lighting throughout, and polished concrete floors are highlights of this rich and unique home. The gourmet kitchen boasts a center island with a waterfall Quartz countertop, a breakfast bar, stainless steel appliances, a butcher block counter, and a sleek backsplash. A dining area is ideal for morning coffee, tea, or evening cocktails! An office or bedroom with custom California Closet built-ins, designer plush carpet, white oak millwork, and a full bath conclude the main level. Relax and unwind in the primary bedroom suite highlighted by a reverse tray ceiling, a walk-in closet, and an ensuite featuring a ceramic tile walk-in shower, and a double vanity. An additional bedroom suite with gorgeous hardwood floors, that continue throughout the upper level completes the sleeping quarters. A rooftop deck awaits with amazing views of the city! Major commuter routes include Boston Street, I-895, I-95, and I-395. Updates: Roof (2021), California Closets in Office (2020), Deck Refinished, Main Level Bedroom Custom Built-Ins.

    This property is not currently displayed as for sale or rent on Zillow. This may be different from what's on other websites or public sources.

    Zillow last checked:

    Listing updated:

    Source: HomeServices Property Management,MLS#: MDBA2096676MLS Logo

    Facts & features

    Interior

    Bedrooms & bathrooms
    • Bedrooms: 3
    • Full bathrooms: 3
    Heating
    • Forced Air, Zoned
    Cooling
    • Central A/C, Zoned
    Appliances
    • Included: Dishwasher, Disposal, Dryer, Freezer, Icemaker, Oven - Self Cleaning, Oven - Single, Stainless Steel Appliances, Washer, Water Heater
    Features
    • Built-Ins, Carpet, Combination Dining/Living, Entry Level Bedroom, Kitchen -
    • Flooring: Ceramic Tile, Concrete, Carpet, Hardwood
    • Has basement: No
    Interior area
    • Total interior livable area: 1,680 sqft

    Property

    Parking
    • Parking features: Driveway
    • Has uncovered spaces: Yes
    Features
    • Exterior features: Exterior Lighting, Sidewalks
    Lot
    • Size: 1,306 Square Feet

    Construction

    Type & style
    • Home type: Townhouse
    • Architectural style: Interior Row/Townhouse
    • Property subtype: Townhouse
    Materials
    • Brick
    • Roof: Other
    Condition
    • New construction: No
    • Year built: 1920

    Utilities & green energy

    • Sewer: Public Sewer
    • Water: Public

    Community & HOA

    Community
    • Subdivision: Canton
    Location
    • Region: Baltimore

    Financial & listing details

    • Price per square foot: $235/sqft
    • Annual tax amount: $10,752
    • Date on market: 9/28/2023
    • Ownership: Fee Simple

    Price history

    Price history is unavailable.

    Public tax history

    Tax history is unavailable.

    Neighborhood: Canton

    Nearby schools

    GreatSchools rating
    Schools provided by the listing agent
    • District: Baltimore City Public Schools

    Source: HomeServices Property Management. This data may not be complete. We recommend contacting the local school district to confirm school assignments for this home.

    Get a cash offer in 3 minutes
    Find out how much your home could sell for in as little as 3 minutes with a no-obligation cash offer.
    Estimated market value
    $394,100
    Get a cash offer in 3 minutes
    Find out how much your home could sell for in as little as 3 minutes with a no-obligation cash offer.
    Estimated market value
    $394,100