Skip main navigation
Closed
  • $348,000

    1112 S Wells St, Sandwich, IL 60548

    3beds
    2,776sqft
    Single Family Residence
    Built in 1989
    0.3 Acres Lot
    $389,900 Zestimate®
    $125/sqft
    $2,628 Estimated rent

    Home value

    $389,900

    $359,000 - $429,000

    $2,628/mo

    Zestimate® history
    Loading
    Loading...

    Owner options

    List your home for rent

    $2,628/mo

    Rent Zestimate®

    Find your next renter with Zillow Rental Manager. Plus, with online applications, you can quickly screen prospective tenants – for free.

    Learn more

    $2,628/mo

    Rent Zestimate®

    Refinance and save

    $2,555/mo

    Est. payment

    Refinancing to a lower rate could help reduce your monthly payments and save thousands over the life of the loan.

    See today's rates

    $2,555/mo

    Est. payment

    Explore your selling options

    Work with a Zillow partner agent

    Leverage their expertise and Zillow's premium Showcase listings to get your home seen by more buyers.

    Get started

    List with your own agent

    Get your home in front of millions of buyers by listing it on Zillow.

    Learn how to do it

    Sell it yourself

    Take full control of how buyers see your home on Zillow by listing For Sale by Owner (FSBO).

    List your home

    What's special

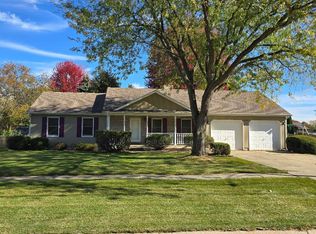
    Nestled in a convenient neighborhood, this 3 bedroom 2.5 bath home is a true gem. The area is known for its welcoming atmosphere and proximity to Schools, Parks, Library and Downtown. Having all this just a stone throw away makes it an ideal location for growing families. The main level has 2 good sized living spaces that are separated by the spacious kitchen. The living room is at the front of the house and makes for a peaceful quiet area. The family room, with a gas fireplace, is at the back of the house and is the perfect spot to cozy up for family movie night. From here you can step outside and discover the fully fenced-in yard that provides a secure space for children and pets to play, while the above-ground pool offers endless summer fun and relaxation. Outdoor enthusiasts will love the large (22x18) paver patio offering ample space for barbecues and family gatherings. Upstairs you will find the Main bedroom with large ensuite that has 2 separate sinks and an 11x11 walk in closet. 2 more bedrooms and a full bath round out the 2nd floor. The basement is ready for your finishing touches-transform it into a game room, gym, or an additional family area. Don't miss this opportunity to make this house your home. With its blend of comfort, space, and outdoor charm, it's the perfect place to create lasting memories. Schedule a showing today and experience the charm for yourself!

    Zillow last checked:

    Listing updated:

    Listing courtesy of:

    Michelle Dockendorf 815-378-3615,

    Lake Holiday Homes, Inc

    Bought with:

    Cindy Heckelsberg

    Coldwell Banker Real Estate Group

    Source: MRED as distributed by MLS GRID,MLS#: 12133416MLS Logo

    Facts & features

    Interior

    Bedrooms & bathrooms
    • Bedrooms: 3
    • Bathrooms: 3
    • Full bathrooms: 2
    • 1/2 bathrooms: 1
    Primary bedroom
    • Features: Flooring (Carpet), Window Treatments (Curtains/Drapes), Bathroom (Full)
    • Level: Second
    • Area: 260 Square Feet
    • Dimensions: 13X20
    Bedroom 2
    • Features: Flooring (Carpet)
    • Level: Second
    • Area: 168 Square Feet
    • Dimensions: 14X12
    Bedroom 3
    • Features: Flooring (Carpet)
    • Level: Second
    • Area: 140 Square Feet
    • Dimensions: 14X10
    Dining room
    • Features: Flooring (Wood Laminate)
    • Level: Main
    • Area: 168 Square Feet
    • Dimensions: 12X14
    Family room
    • Features: Flooring (Carpet), Window Treatments (Curtains/Drapes)
    • Level: Main
    • Area: 273 Square Feet
    • Dimensions: 21X13
    Foyer
    • Features: Flooring (Ceramic Tile)
    • Level: Main
    • Area: 140 Square Feet
    • Dimensions: 10X14
    Kitchen
    • Features: Kitchen (Eating Area-Table Space, Island, Pantry-Closet, Updated Kitchen), Flooring (Ceramic Tile)
    • Level: Main
    • Area: 228 Square Feet
    • Dimensions: 19X12
    Laundry
    • Features: Flooring (Ceramic Tile)
    • Level: Main
    • Area: 77 Square Feet
    • Dimensions: 11X7
    Living room
    • Features: Flooring (Wood Laminate), Window Treatments (Curtains/Drapes)
    • Level: Main
    • Area: 280 Square Feet
    • Dimensions: 14X20
    Heating
    • Natural Gas, Forced Air
    Cooling
    • Central Air
    Appliances
    • Included: Range, Microwave, Dishwasher, Refrigerator, Washer, Dryer, Humidifier
    • Laundry: Main Level
    Features
    • Walk-In Closet(s)
    • Basement: Unfinished,Full
    • Number of fireplaces: 1
    • Fireplace features: Gas Log, Gas Starter, Family Room
    Interior area
    • Total structure area: 0
    • Total interior livable area: 2,776 sqft

    Property

    Parking
    • Total spaces: 2
    • Parking features: On Site, Garage Owned, Attached, Garage
    • Attached garage spaces: 2
    Accessibility
    • Accessibility features: No Disability Access
    Features
    • Stories: 2
    • Fencing: Fenced
    Lot
    • Size: 0.30 Acres
    • Dimensions: 87X150
    Details
    • Parcel number: 1936303020
    • Special conditions: None
    • Other equipment: Water-Softener Owned

    Construction

    Type & style
    • Home type: SingleFamily
    • Property subtype: Single Family Residence
    Materials
    • Vinyl Siding, Brick
    • Foundation: Concrete Perimeter
    • Roof: Asphalt
    Condition
    • New construction: No
    • Year built: 1989

    Utilities & green energy

    • Sewer: Public Sewer
    • Water: Public

    Community & neighborhood

    Location
    • Region: Sandwich

    HOA & financial

    HOA
    • Services included: None

    Other

    Other facts
    • Listing terms: Conventional
    • Ownership: Fee Simple

    Price history

    DateEventPrice
    10/25/2024Sold$348,000-3.3%$125/sqft
    Source: MRED as distributed by MLS GRID #12133416 Report a problem
    9/4/2024Contingent$359,900$130/sqft
    Source: MRED as distributed by MLS GRID #12133416 Report a problem
    8/23/2024Listed for sale$359,900+46%$130/sqft
    Source: MRED as distributed by MLS GRID #12133416 Report a problem
    5/30/2018Sold$246,500-5.2%$89/sqft
    Source: MRED as distributed by MLS GRID #09896784 Report a problem
    4/11/2018Pending sale$259,900$94/sqft
    Source: Coldwell Banker The Real Estate Group #09896784 Report a problem
    3/27/2018Listed for sale$259,900$94/sqft
    Source: Coldwell Banker The Real Estate Group #09896784 Report a problem

    Public tax history

    YearProperty taxesTax assessment
    2024$7,987 +3.6%$111,393 +12.3%
    2023$7,712 +5.5%$99,192 +8.1%
    2022$7,312 +3%$91,751 +4.8%
    2021$7,102 +1.2%$87,540 +1.2%
    2020$7,021 -0.2%$86,493 +3.5%
    2019$7,033 +4%$83,584 +5.5%
    2018$6,764 +3.9%$79,264 +5.6%
    2017$6,510 +1%$75,082 +6.4%
    2016$6,449 $70,553 +4.8%
    2015-- $67,315 +2.9%
    2014-- $65,428 -3.5%
    2013-- $67,766 -9.4%
    2012-- $74,756 -7.7%
    2011-- $80,992 -8.6%
    2010-- $88,661 -4.8%
    2009-- $93,161 +1.4%
    2008-- $91,893 +4.7%
    2007-- $87,776 +1.9%
    2006-- $86,148

    Find assessor info on the county website

    Neighborhood: 60548

    Nearby schools

    GreatSchools rating
    Schools provided by the listing agent
    • District: 430

    Source: MRED as distributed by MLS GRID. This data may not be complete. We recommend contacting the local school district to confirm school assignments for this home.

    Get a cash offer in 3 minutes
    Find out how much your home could sell for in as little as 3 minutes with a no-obligation cash offer.
    Estimated market value
    $389,900
    Get a cash offer in 3 minutes
    Find out how much your home could sell for in as little as 3 minutes with a no-obligation cash offer.
    Estimated market value
    $389,900