This gorgeous 5-bedroom, 3-bathroom home truly has it all — and it’s better than new! With fresh interior paint, brand new carpet, and a new roof (2024), every inch of this home has been thoughtfully updated and beautifully maintained.
Step inside to a light-filled open floor plan that immediately feels like home. The kitchen is a showstopper — featuring extended custom cabinetry, a spacious island, beautiful appliances, and plenty of prep and storage space. The adjoining dining area and great room flow seamlessly together, highlighted by large windows framing the incredible lake view.
Enjoy three main-level bedrooms, including a primary suite with a walk-in closet and private bath featuring a dual vanity and walk-in shower. Main-level laundry adds convenience and plenty of space that you’ll love!
Head downstairs to a fully finished walkout lower level — complete with two additional bedrooms, a full bathroom, and an expansive recreation area perfect for movie nights, game days, playroom, office or guest space.

Step outside and fall in love with the covered deck, complete with a ceiling fan and surround sound system, or head down to the custom stone fire pit with built-in seating — ideal for entertaining year-round. The large fenced backyard offers room to play and take in those serene lake views. Located in the highly sought-after Oaks of Edgewood community, you’ll enjoy access to walking trails, a neighborhood pool, and that peaceful lake lifestyle — all just minutes from shopping, dining, and top-rated schools.
This one’s a winner from top to bottom — and it’s ready to welcome you home!
Sold
Price Unknown
1112 SW 10th St, Oak Grove, MO 64075
5beds
2,790sqft
Single Family Residence
Built in 2011
0.27 Acres Lot
$325,500 Zestimate®
$--/sqft
$2,549 Estimated rent
Home value
$325,500
$296,000 - $355,000
$2,549/mo
Zestimate® history
Owner options
List your home for rent
$2,549/mo
Rent Zestimate®
Find your next renter with Zillow Rental Manager. Plus, with online applications, you can quickly screen prospective tenants – for free.
$2,549/mo
Rent Zestimate®
Refinance and save
$264/mo
Est. payment
Refinancing to a lower rate could help reduce your monthly payments and save thousands over the life of the loan.
$264/mo
Est. payment
Explore your selling options
Work with a Zillow partner agent
Leverage their expertise and Zillow's premium Showcase listings to get your home seen by more buyers.
Get startedList with your own agent
Get your home in front of millions of buyers by listing it on Zillow.
Learn how to do itSell it yourself
Take full control of how buyers see your home on Zillow by listing For Sale by Owner (FSBO).
List your homeWhat's special
Zillow last checked:
Listing updated:
Listed by:
Ellen Campbell 816-668-6261,
ReeceNichols - Lees Summit,
Noelle Bernhardy 816-507-2244,
ReeceNichols - Lees Summit
Bought with:
Nate Flynn, SP00236980
Midwest Land Group
Source: Heartland MLS as distributed by MLS GRID,MLS#: 2584958
Facts & features
Interior
Bedrooms & bathrooms
- Bedrooms: 5
- Bathrooms: 3
- Full bathrooms: 3
Primary bedroom
- Features: Carpet, Ceiling Fan(s), Walk-In Closet(s)
- Level: First
- Area: 192 Square Feet
- Dimensions: 16 x 12
Bedroom 2
- Features: Carpet, Ceiling Fan(s)
- Level: First
- Area: 130 Square Feet
- Dimensions: 13 x 10
Bedroom 3
- Features: Carpet, Ceiling Fan(s)
- Level: First
- Area: 120 Square Feet
- Dimensions: 13 x 10
Bedroom 4
- Features: Carpet
- Level: Basement
- Area: 121 Square Feet
- Dimensions: 11 x 11
Primary bathroom
- Features: Ceramic Tiles, Double Vanity, Shower Only
- Level: First
- Area: 120 Square Feet
- Dimensions: 12 x 10
Bathroom 2
- Features: Ceramic Tiles, Shower Over Tub
- Level: First
Bathroom 3
- Features: Shower Over Tub
- Level: Basement
Dining room
- Features: Wood Floor
- Level: First
- Area: 120 Square Feet
- Dimensions: 12 x 10
Great room
- Features: Carpet, Ceiling Fan(s), Fireplace
- Level: First
- Area: 288 Square Feet
- Dimensions: 18 x 16
Kitchen
- Features: Pantry, Wood Floor
- Level: First
- Area: 180 Square Feet
- Dimensions: 15 x 12
Laundry
- Features: Ceramic Tiles
- Level: First
- Area: 56 Square Feet
- Dimensions: 8 x 7
Other
- Features: Ceramic Tiles
- Level: First
- Area: 54 Square Feet
- Dimensions: 9 x 6
Recreation room
- Features: Carpet
- Level: Basement
- Area: 238 Square Feet
- Dimensions: 17 x 14
Heating
- Electric, Heat Pump
Cooling
- Electric, Heat Pump
Appliances
- Laundry: In Hall, Main Level
Features
- Ceiling Fan(s), Custom Cabinets, Kitchen Island, Pantry, Stained Cabinets, Vaulted Ceiling(s), Walk-In Closet(s)
- Flooring: Carpet, Tile, Wood
- Windows: Thermal Windows
- Basement: Basement BR,Finished,Full,Walk-Out Access
- Number of fireplaces: 1
- Fireplace features: Electric, Great Room
Interior area
- Total structure area: 2,790
- Total interior livable area: 2,790 sqft
- Finished area above ground: 1,590
- Finished area below ground: 1,200
Property
Parking
- Total spaces: 4
- Parking features: Attached, Garage Faces Front, Garage Faces Side
- Attached garage spaces: 4
Features
- Patio & porch: Patio
- Exterior features: Fire Pit, Sat Dish Allowed
- Fencing: Metal
Lot
- Size: 0.27 Acres
- Features: City Lot, Corner Lot
Details
- Parcel number: 38830111000000000
Construction
Type & style
- Home type: SingleFamily
- Architectural style: Traditional
- Property subtype: Single Family Residence
Materials
- Stone Trim, Stucco & Frame
- Roof: Composition
Condition
- Year built: 2011
Details
- Builder name: D&D Building
Utilities & green energy
- Sewer: Public Sewer
- Water: Public
Green energy
- Green verification: ENERGY STAR Certified Homes
Community & HOA
Community
- Subdivision: Oaks of Edgewood
HOA
- Has HOA: Yes
- Amenities included: Clubhouse, Pool, Trail(s)
- HOA fee: $264 annually
- HOA name: Oaks of Edgewood Association
Location
- Region: Oak Grove
Financial & listing details
- Tax assessed value: $355,750
- Annual tax amount: $4,723
- Date on market: 11/6/2025
- Listing terms: Cash,Conventional,FHA,VA Loan
- Ownership: Private
Price history
| Date | Event | Price |
|---|---|---|
| 12/9/2025 | Sold | -- |
Source:  Heartland MLS as distributed by MLS GRID #2584958 Report a problem Heartland MLS as distributed by MLS GRID #2584958 Report a problem | ||
| 11/17/2025 | Pending sale | $475,000$170/sqft |
Source: Heartland MLS as distributed by MLS GRID #2584958 Report a problem | ||
| 11/6/2025 | Listed for sale | $475,000+1800%$170/sqft |
Source: Heartland MLS as distributed by MLS GRID #2584958 Report a problem | ||
| 4/1/2017 | Listing removed | $25,000$9/sqft |
Source: Keller Williams - Lee's Summit #1956473 Report a problem | ||
| 1/3/2014 | Listed for sale | $25,000$9/sqft |
Source: Keller Williams Eastland Partners #1811765 Report a problem | ||
| 1/12/2012 | Sold | -- |
Source: Heartland MLS as distributed by MLS GRID #1753429 Report a problem | ||
Public tax history
| Year | Property taxes | Tax assessment |
|---|---|---|
| 2025 | $5,263 +11.4% | $67,593 +11.2% |
| 2024 | $4,723 +1% | $60,800 |
| 2023 | $4,678 +8.6% | $60,800 +19% |
| 2022 | $4,309 +2.2% | $51,111 |
| 2021 | $4,215 +2.4% | $51,111 +5.1% |
| 2020 | $4,118 +5.1% | $48,645 |
| 2019 | $3,917 | $48,645 +8.5% |
| 2018 | $3,917 +7.1% | $44,853 |
| 2017 | $3,656 +4% | $44,853 +0.1% |
| 2016 | $3,516 +1.7% | $44,802 +2.5% |
| 2014 | $3,456 +8.5% | $43,700 |
| 2013 | $3,187 +5489.5% | $43,700 +1819.2% |
| 2009 | $57 -90.1% | $2,277 -71.8% |
| 2008 | $574 | $8,075 |
| 2007 | -- | $8,075 |
Find assessor info on the county website
Neighborhood: 64075
Nearby homes
- $361,10010,019 Square Feet1114 SW 10th St, Oak Grove, MO 64075Off Market
- $310,2004 bd3 ba1.6k sqft1115 SW 10th St, Oak Grove, MO 64075Off Market
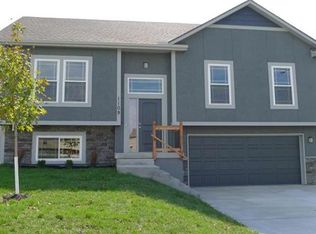
- $305,6004 bd3 ba1.6k sqft1113 SW 10th St, Oak Grove, MO 64075Off Market
- $310,2004 bd3 ba1.6k sqft1117 SW 10th St, Oak Grove, MO 64075Off Market
- $371,0004 bd3 ba1.3k sqft1113 SW Wild Plum Cir, Oak Grove, MO 64075Off Market
- $360,6004 bd3 ba1.4k sqft1111 SW Wild Plum Cir, Oak Grove, MO 64075Off Market
- $415,8004 bd3 ba2.6k sqft1110 SW 10th St, Oak Grove, MO 64075Off Market
- $306,9004 bd3 ba1.3k sqft1000 SW Eagle Dr, Oak Grove, MO 64075Off Market
Nearby schools
GreatSchools rating
- 5/10Oak Grove Elementary SchoolGrades: 3-5Distance: 1.3 mi
- 4/10Oak Grove Middle SchoolGrades: 6-8Distance: 1.1 mi
- 6/10Oak Grove High SchoolGrades: 9-12Distance: 1.4 mi
Schools provided by the listing agent
- Elementary: Oak Grove
- Middle: Oak Grove
- High: Oak Grove
Source: Heartland MLS as distributed by MLS GRID. This data may not be complete. We recommend contacting the local school district to confirm school assignments for this home.
Get a cash offer in 3 minutes
Find out how much your home could sell for in as little as 3 minutes with a no-obligation cash offer.
Estimated market value
$325,500
Get a cash offer in 3 minutes
Find out how much your home could sell for in as little as 3 minutes with a no-obligation cash offer.
Estimated market value
$325,500
- Missouri
- Jackson County
- Oak Grove
- 64075
- 1112 SW 10th St
Nearby cities
Nearby zip codes
Other Oak Grove Topics
