Skip main navigation
Sold
  • Price Unknown

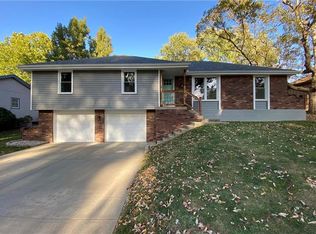
    1112 SW 22nd St, Blue Springs, MO 64015

    3beds
    2,495sqft
    Single Family Residence
    Built in 1976
    9,797 Square Feet Lot
    $384,300 Zestimate®
    $--/sqft
    $2,242 Estimated rent

    Home value

    $384,300

    $365,000 - $404,000

    $2,242/mo

    Zestimate® history
    Loading
    Loading...

    Owner options

    List your home for rent

    $2,242/mo

    Rent Zestimate®

    Find your next renter with Zillow Rental Manager. Plus, with online applications, you can quickly screen prospective tenants – for free.

    Learn more

    $2,242/mo

    Rent Zestimate®

    Refinance and save

    Refinancing to a lower rate could help reduce your monthly payments and save thousands over the life of the loan.

    See today's rates

    Explore your selling options

    Work with a Zillow partner agent

    Leverage their expertise and Zillow's premium Showcase listings to get your home seen by more buyers.

    Get started

    List with your own agent

    Get your home in front of millions of buyers by listing it on Zillow.

    Learn how to do it

    Sell it yourself

    Take full control of how buyers see your home on Zillow by listing For Sale by Owner (FSBO).

    List your home

    What's special

    This newly remodeled charming home boasts inviting warm luxury vinyl floors, updated plumbing, and elegant light fixtures throughout. The spacious living room features high vaulted ceilings. The kitchen is a culinary delight with sleek granite countertops, stainless steel appliances, and ample cabinet and counterspace for all your cooking needs. Natural light floods every corner, enhancing the spaciousness and warmth of the home. Retreat to the expansive master bedroom for relaxation or entertain guests in the beautifully finished basement w/ 3rd full bath, perfect for gatherings of any size. A large sunroom, ideal for enjoying morning coffee or hosting afternoon tea. New HVAC! Don't miss out on this meticulously upgraded home that seamlessly blends comfort, style, and functionality!

    Zillow last checked:

    Listing updated:

    Listing Provided by:

    Jessica Kurzweil 816-838-6302,

    ReeceNichols - Lees Summit

    Bought with:

    Non MLS

    Non-MLS Office

    Source: Heartland MLS as distributed by MLS GRID,MLS#: 2495190MLS Logo

    Facts & features

    Interior

    Bedrooms & bathrooms
    • Bedrooms: 3
    • Bathrooms: 3
    • Full bathrooms: 3
    Primary bedroom
    • Features: Ceiling Fan(s), Luxury Vinyl
    • Area: 210 Square Feet
    • Dimensions: 14 x 15
    Bedroom 2
    • Features: Ceiling Fan(s), Luxury Vinyl
    • Area: 150 Square Feet
    • Dimensions: 10 x 15
    Bedroom 3
    • Features: Ceiling Fan(s), Luxury Vinyl
    • Area: 132 Square Feet
    • Dimensions: 11 x 12
    Primary bathroom
    • Features: Ceramic Tiles
    • Level: First
    Bathroom 1
    • Features: Ceramic Tiles
    • Level: First
    Bathroom 2
    • Features: Ceiling Fan(s), Luxury Vinyl
    • Level: Basement
    Dining room
    • Features: Luxury Vinyl
    • Area: 120 Square Feet
    • Dimensions: 10 x 12
    Family room
    • Features: Ceiling Fan(s), Luxury Vinyl
    • Area: 351 Square Feet
    • Dimensions: 27 x 13
    Great room
    • Features: Luxury Vinyl
    • Level: First
    • Area: 294 Square Feet
    • Dimensions: 21 x 14
    Kitchen
    • Features: Granite Counters, Luxury Vinyl
    • Level: First
    • Area: 204 Square Feet
    • Dimensions: 12 x 17
    Heating
    • Forced Air
    Cooling
    • Electric
    Appliances
    • Included: Dishwasher, Disposal, Exhaust Fan, Humidifier, Free-Standing Electric Oven
    • Laundry: In Bathroom, Main Level
    Features
    • Ceiling Fan(s), Painted Cabinets, Vaulted Ceiling(s)
    • Flooring: Carpet
    • Doors: Storm Door(s)
    • Windows: Window Coverings, Storm Window(s), Wood Frames
    • Basement: Finished,Sump Pump
    • Number of fireplaces: 2
    • Fireplace features: Basement, Gas Starter, Great Room, Wood Burning
    Interior area
    • Total structure area: 2,495
    • Total interior livable area: 2,495 sqft
    • Finished area above ground: 1,760
    • Finished area below ground: 735

    Property

    Parking
    • Total spaces: 2
    • Parking features: Basement, Built-In, Garage Door Opener
    • Attached garage spaces: 2
    Features
    • Patio & porch: Covered
    • Fencing: Metal
    Lot
    • Size: 9,797 sqft
    • Features: City Lot
    Details
    • Parcel number: 42120084800000000

    Construction

    Type & style
    • Home type: SingleFamily
    • Architectural style: Traditional
    • Property subtype: Single Family Residence
    Materials
    • Board & Batten Siding, Brick Trim
    • Roof: Composition
    Condition
    • Year built: 1976

    Utilities & green energy

    • Sewer: Public Sewer
    • Water: Public

    Community & neighborhood

    Security
    • Security features: Smoke Detector(s)
    Location
    • Region: Blue Springs
    • Subdivision: Plaza Estates West

    HOA & financial

    HOA
    • Has HOA: No

    Other

    Other facts
    • Listing terms: Cash,Conventional,FHA,VA Loan
    • Ownership: Private

    Price history

    DateEventPrice
    8/29/2024Sold--
    Source: Heartland MLS as distributed by MLS GRID #2495190 Report a problem
    7/17/2024Pending sale$320,000$128/sqft
    Source: Heartland MLS as distributed by MLS GRID #2495190 Report a problem
    7/2/2024Listed for sale$320,000$128/sqft
    Source: Heartland MLS as distributed by MLS GRID #2495190 Report a problem
    6/26/2024Pending sale$320,000$128/sqft
    Source: Heartland MLS as distributed by MLS GRID #2495190 Report a problem
    6/20/2024Listed for sale$320,000$128/sqft
    Source: Heartland MLS as distributed by MLS GRID #2495190 Report a problem

    Public tax history

    YearProperty taxesTax assessment
    2025$3,416 +15.4%$41,711 +15%
    2024$2,959 +2%$36,271
    2023$2,902 -5.7%$36,271 +6.6%
    2022$3,079 +0.1%$34,010
    2021$3,076 +12%$34,010 +10.1%
    2020$2,748 +3.4%$30,898
    2019$2,656 $30,898 +14.9%
    2018$2,656 +8%$26,891
    2017$2,459 +12.1%$26,891 +9.1%
    2016$2,194 +2.8%$24,659 +3%
    2014$2,133 +0.5%$23,940
    2013$2,122 +0.1%$23,940
    2012$2,120 +3.7%$23,940
    2011$2,045 +1.8%$23,940 +3.3%
    2010$2,009 -5.7%$23,171
    2009$2,130 +1.8%$23,171 -6%
    2008$2,091 +2.6%$24,649
    2007$2,038 +0%$24,649 +3%
    2006$2,037 +12.9%$23,931
    2005$1,805 -0.2%$23,931 +14%
    2004$1,808 +20.8%$20,992
    2003$1,496 +5.3%$20,992 +12%
    2002$1,421 +8.1%$18,743
    2001$1,315 $18,743

    Find assessor info on the county website

    Neighborhood: 64015

    Nearby schools

    GreatSchools rating
    Schools provided by the listing agent
    • Elementary: Franklin Smith
    • Middle: Moreland Ridge
    • High: Blue Springs South

    Source: Heartland MLS as distributed by MLS GRID. This data may not be complete. We recommend contacting the local school district to confirm school assignments for this home.

    Get a cash offer in 3 minutes
    Find out how much your home could sell for in as little as 3 minutes with a no-obligation cash offer.
    Estimated market value
    $384,300
    Get a cash offer in 3 minutes
    Find out how much your home could sell for in as little as 3 minutes with a no-obligation cash offer.
    Estimated market value
    $384,300