Skip main navigation
Pending
  • $285,000

    1112 SW 24th Street Ct, Blue Springs, MO 64015

    3beds
    1,800sqft
    : 
    Loading
    Get pre-qualified
    Single Family Residence
    Built in 1987
    8,418 Square Feet Lot
    $-- Zestimate®
    $158/sqft
    $-- HOA

    What's special

    Partially finished basementGreat quiet backyardQuiet low-traffic cul-de-sacSpacious layoutDedicated wet bar
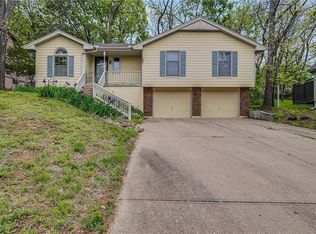
    Charming Cul-De-Sac Home Near Fleming Park Welcome Home! Nestled on a quiet, low-traffic cul-de-sac, this wonderful property offers the perfect blend of a peaceful neighborhood feel with incredible outdoor access. You are just a short walk away from the scenic trails of Fleming Park and the local neighborhood park, making it an absolute dream for nature lovers, walkers and everyone else. Key Features: Spacious Layout: Offers approximately 1,450 sq. ft. of comfortable living space on the main level, complemented by an additional approximately 350 sq. ft. of finished space in the lower level. Finished Basement & Wet Bar: The partially finished basement is the ultimate entertainment hub or hangout spot, featuring a convenient half bath and a dedicated wet bar. Best of all, both refrigerators stay—the one in the kitchen and the one in the basement bar area! Outdoor Oasis: Step out into a great, quiet backyard that is fully fenced in, providing a safe haven for pets, play, or relaxing on the weekends. Parking & Storage: Includes a spacious 2-car garage with plenty of room for vehicles and extra gear. Make It Your Own This home has fantastic bones and incredible features, with just a few minor finishing touches left to make it absolutely perfect. Please note that the Jacuzzi tub in the primary bathroom is currently not functioning and is being sold as-is—presenting a perfect opportunity to upgrade or customize the main bath exactly to your taste!
    4 days
    |
    462
    |
    64
    |

    Likely to sell faster than

    Zillow last checked:

    Listing updated:

    Listed by:

    Dan Hilgedick 816-359-0330,

    1st Class Real Estate KC

    Source: Heartland MLS as distributed by MLS GRID,MLS#: 2630333MLS Logo

      Facts & features

      Interior

      Bedrooms & bathrooms
      • Bedrooms: 3
      • Bathrooms: 3
      • Full bathrooms: 2
      • 1/2 bathrooms: 1
      Primary bedroom
      • Features: Carpet, Ceiling Fan(s)
      • Level: First
      • Area: 182 Square Feet
      • Dimensions: 13 x 14
      Bedroom 2
      • Level: First
      • Area: 110 Square Feet
      • Dimensions: 10 x 11
      Bedroom 3
      • Level: First
      • Area: 110 Square Feet
      • Dimensions: 10 x 11
      Primary bathroom
      • Features: Ceramic Tiles
      • Level: First
      Bathroom 1
      • Features: Carpet
      • Level: First
      Dining room
      • Features: Wood Floor
      • Level: First
      • Area: 120 Square Feet
      • Dimensions: 10 x 12
      Great room
      • Features: Carpet, Ceiling Fan(s)
      • Level: First
      • Area: 266 Square Feet
      • Dimensions: 19 x 14
      Half bath
      • Level: Basement
      Kitchen
      • Features: Ceramic Tiles, Pantry
      • Level: First
      • Area: 187 Square Feet
      • Dimensions: 17 x 11
      Recreation room
      • Features: Carpet, Wet Bar
      • Level: Basement
      • Area: 300 Square Feet
      • Dimensions: 20 x 15
      Heating
      • Natural Gas
      Cooling
      • Electric
      Appliances
      • Included: Dishwasher, Disposal, Exhaust Fan, Microwave, Refrigerator, Free-Standing Electric Oven
      • Laundry: In Basement
      Features
      • Ceiling Fan(s), Pantry, Vaulted Ceiling(s), Wet Bar
      • Flooring: Other, Tile, Wood
      • Doors: Storm Door(s)
      • Basement: Finished,Interior Entry,Walk-Up Access
      • Number of fireplaces: 1
      • Fireplace features: Great Room
      Interior area
      • Total structure area: 1,800
      • Total interior livable area: 1,800 sqft
      • Finished area above ground: 1,450
      • Finished area below ground: 350

      Property

      Parking
      • Total spaces: 2
      • Parking features: Attached, Basement, Garage Door Opener, Garage Faces Front
      • Attached garage spaces: 2
      Features
      • Patio & porch: Deck
      • Fencing: Wood
      Lot
      • Size: 8,418 Square Feet
      • Dimensions: 68 x 126
      • Features: City Lot, Cul-De-Sac
      Details
      • Parcel number: 42120074700000000
      • Special conditions: As Is

      Construction

      Type & style
      • Home type: SingleFamily
      • Architectural style: Traditional
      • Property subtype: Single Family Residence
      Materials
      • Wood Siding
      • Roof: Composition
      Condition
      • Year built: 1987

      Utilities & green energy

      • Sewer: Public Sewer
      • Water: Public

      Community & HOA

      Community
      • Security: Smoke Detector(s)
      • Subdivision: Westwind
      HOA
      • Has HOA: No
      Location
      • Region: Blue Springs

      Financial & listing details

      • Price per square foot: $158/sqft
      • Tax assessed value: $195,620
      • Annual tax amount: $2,638
      • Date on market: 7/16/2026
      • Listing terms: Cash,Conventional,FHA,VA Loan
      • Ownership: Private

        Estimated market value

        Not available

        Estimated sales range

        Not available

        Not available

        Price history

        DateEventPrice
        7/19/2026Pending sale$285,000$158/sqft
        Source: Heartland MLS as distributed by MLS GRID #2630333 Report a problem
        7/19/2026Contingent$285,000$158/sqft
        Source: Heartland MLS as distributed by MLS GRID #2630333 Report a problem
        7/16/2026Listed for sale$285,000$158/sqft
        Source: Heartland MLS as distributed by MLS GRID #2630333 Report a problem

        Public tax history

        YearProperty taxesTax assessment
        2025$2,638 +0.1%$37,168 +15%
        2024$2,637 +2%$32,321
        2023$2,586 -1.1%$32,321 +11.9%
        2022$2,615 +0.1%$28,881
        2021$2,612 +6.5%$28,881 +4.7%
        2020$2,453 +3.4%$27,582
        2019$2,371 $27,582 +8.5%
        2018$2,371 +2%$25,417
        2017$2,324 +4.6%$25,417 +1.8%
        2016$2,221 +3.6%$24,966 +3.8%
        2014$2,144 +0.5%$24,057
        2013$2,132 +0.1%$24,057
        2012$2,131 +0.3%$24,057
        2011$2,123 +1.8%$24,057
        2010$2,086 -5.7%$24,057
        2009$2,211 +1.8%$24,057 -6%
        2008$2,171 +10.6%$25,592
        2007$1,964 +0%$25,592 +11%
        2006$1,963 +5%$23,056
        2005$1,870 -0.2%$23,056 +6%
        2004$1,873 +20.8%$21,751
        2003$1,551 +5.3%$21,751 +12%
        2002$1,473 +2.1%$19,421
        2001$1,442 $19,421
        Find assessor info on the county website

        Monthly payment

        Est. payment

        Payment breakdown

        Explore the cost of this home by adjusting the details. Changes won't be saved.
        All calculations are estimates and provided by Zillow, Inc. for informational purposes only. Actual amounts may vary.
        HOA fees may include property taxes on listings classified as Co-Ops. Contact the listing agent and/or owner for fee details.
        Mortgage interest rates are dependent on a number of factors, including credit score, down payment, and repayment length. Interest rate data provided by Zillow Group Marketplace, Inc. as of 1/1/1970 from various mortgage lenders with which we have lead or other similar arrangements; the Estimated Payment is an average of those rates.
        See how much you could borrow to make a competitive offer.

        Climate risks

        Neighborhood: 64015

        Getting around

        16 / 100
        Car-Dependent
        32 / 100
        Somewhat Bikeable

        Nearby schools

        GreatSchools rating
        Schools provided by the listing agent
        • High: Blue Springs South

        Source: Heartland MLS as distributed by MLS GRID. This data may not be complete. We recommend contacting the local school district to confirm school assignments for this home.

        A local agent can set up tours, give advice and negotiate with sellers.

        A local lender can help you make sure your offer is ready when you are.

        Browse local experts

        Similar homes