Skip main navigation
Pending
  • $139,900

    1112 SW Cambridge Ave, Topeka, KS 66604

    2beds
    812sqft
    : 
    Loading
    Get pre-qualified
    Single Family Residence, Residential
    Built in 1949
    8,276 Square Feet Lot
    $-- Zestimate®
    $172/sqft
    $-- HOA

    What's special

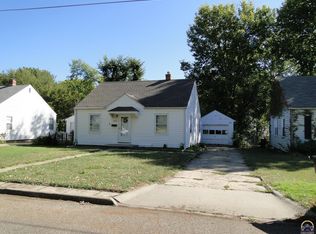
    Vinyl sidingHardwood floorsCovered front porchNew electrical panelSteel i-beams installed basement
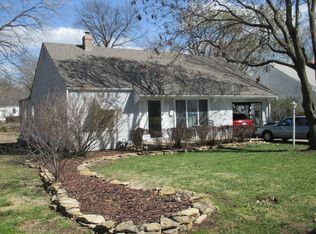
    Move In Ready Topeka West Ranch with 2 bedrooms & 1 bath. This home has vinyl siding, hardwood floors, covered front porch & a detached 1 car oversize garage w/new opener and remotes. Also new is a Goodman High Efficiency HVAC System, New Electrical Panel, Repaired Sewer-Line, Steel I-Beams installed basement along with a sink & Stool. Dirt added to create a positive grade around the home's foundation. Old plugins replaced in home and new plugin installed in garage, shower installed in bathroom. All appliance included. Home being sold in its "As Is" condition.
    45 days
    |
    173
    |
    9
    |

    Likely to sell faster than

    Zillow last checked:

    Listing updated:

    Listed by:

    Jim Davis 785-806-2370,

    Platinum Realty LLC

    Source: Sunflower AOR as distributed by MLS GRID,MLS#: 244717MLS Logo

      Facts & features

      Interior

      Bedrooms & bathrooms
      • Bedrooms: 2
      • Bathrooms: 1
      • Full bathrooms: 1
      Primary bedroom
      • Level: Main
      • Area: 129.95
      • Dimensions: 11.5x11.3
      Bedroom 2
      • Level: Main
      • Area: 114.24
      • Dimensions: 9.6x11.9
      Kitchen
      • Level: Main
      • Area: 145
      • Dimensions: 10x14.5
      Laundry
      • Level: Basement
      Living room
      • Level: Main
      • Area: 200
      • Dimensions: 12.5x16
      Heating
      • Gravity
      Cooling
      • Window Unit(s)
      Appliances
      • Included: Oven, Refrigerator, Washer, Dryer
      • Laundry: In Basement
      Features
      • Flooring: Hardwood, Vinyl
      • Basement: Full
      • Has fireplace: No
      Interior area
      • Total structure area: 812
      • Total interior livable area: 812 sqft
      • Finished area above ground: 812
      • Finished area below ground: 0

      Property

      Parking
      • Total spaces: 1
      • Parking features: Garage
      • Garage spaces: 1
      Features
      • Fencing: Chain Link
      Lot
      • Size: 8,276 Square Feet
      Details
      • Parcel number: R11521
      • Special conditions: Standard

      Construction

      Type & style
      • Home type: SingleFamily
      • Architectural style: Ranch
      • Property subtype: Single Family Residence, Residential
      Condition
      • Year built: 1949

      Utilities & green energy

      • Water: Public

      Community & HOA

      Community
      • Subdivision: Orleans St
      HOA
      • Has HOA: No
      Location
      • Region: Topeka

      Financial & listing details

      • Price per square foot: $172/sqft
      • Tax assessed value: $111,100
      • Annual tax amount: $1,758
      • Date on market: 5/27/2026
      • Cumulative days on market: 47 days

        Estimated market value

        Not available

        Estimated sales range

        Not available

        Not available

        Price history

        DateEventPrice
        6/15/2026Pending sale$139,900$172/sqft
        Source: Sunflower AOR as distributed by MLS GRID #244717 Report a problem
        5/27/2026Listed for sale$139,900+12%$172/sqft
        Source: Sunflower AOR as distributed by MLS GRID #244717 Report a problem
        8/8/2025Sold--
        Source: Sunflower AOR as distributed by MLS GRID #240455 Report a problem
        7/26/2025Pending sale$124,900$154/sqft
        Source: Sunflower AOR as distributed by MLS GRID #240455 Report a problem
        7/21/2025Listed for sale$124,900$154/sqft
        Source: Sunflower AOR as distributed by MLS GRID #240455 Report a problem

        Public tax history

        YearProperty taxesTax assessment
        2025$1,759 +5%$12,776 +3%
        2024$1,675 +2.2%$12,404 +7%
        2023$1,638 +11.7%$11,592 +15%
        2022$1,467 +8.1%$10,079 +15%
        2021$1,357 $8,765 +5%
        2020-- $8,348 +2%
        2019$1,257 +3%$8,184 +3%
        2018$1,221 -0.2%$7,946
        2017$1,224 -0.1%$7,946
        2014$1,225 $7,946
        2010-- $7,946
        2008-- $7,946
        2007-- $7,946 +3.4%
        2006-- $7,682 +2.9%
        2005-- $7,463 +4%
        2004-- $7,176 +2.3%
        2003-- $7,015 +3.9%
        2002-- $6,750 +15.5%
        2000-- $5,842
        Find assessor info on the county website

        Monthly payment

        Est. payment

        Payment breakdown

        Explore the cost of this home by adjusting the details. Changes won't be saved.
        All calculations are estimates and provided by Zillow, Inc. for informational purposes only. Actual amounts may vary.
        HOA fees may include property taxes on listings classified as Co-Ops. Contact the listing agent and/or owner for fee details.
        Mortgage interest rates are dependent on a number of factors, including credit score, down payment, and repayment length. Interest rate data provided by Zillow Group Marketplace, Inc. as of 1/1/1970 from various mortgage lenders with which we have lead or other similar arrangements; the Estimated Payment is an average of those rates.
        See how much you could borrow to make a competitive offer.

        Climate risks

        Neighborhood: Fleming

        Getting around

        76 / 100
        Very Walkable
        27 / 100
        Some Transit
        67 / 100
        Bikeable

        Nearby schools

        GreatSchools rating
        Schools provided by the listing agent
        • Elementary: Whitson Elementary School/USD 501
        • Middle: Landon Middle School/USD 501
        • High: Topeka West High School/USD 501

        Source: Sunflower AOR as distributed by MLS GRID. This data may not be complete. We recommend contacting the local school district to confirm school assignments for this home.

        A local agent can set up tours, give advice and negotiate with sellers.

        A local lender can help you make sure your offer is ready when you are.

        Browse local experts

        Similar homes