Skip main navigation
Active under contract
  • Price cut: $5K (6/16)
    $464,990

    1112 Saffron Toucan Ln, Henderson, NV 89011

    4beds
    1,872sqft
    : 
    Loading
    Get pre-qualified
    Single Family Residence
    Built in 2025
    3,484 Square Feet Lot
    $-- Zestimate®
    $248/sqft
    $75/mo HOA

    What's special

    Quartz countertopsElectric vehicle prewireWi-fi garage door openerSmart home technologyWasher and dryerOpen island kitchenUndermount sink
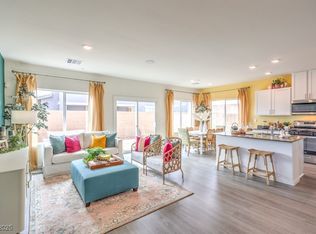
    BRAND NEW DR HORTON HOME BACKED BY A FORTUNE 500 COMPANY. COME EXPLORE THE HENDERSON MASTER PLAN OF CADENCE, THE THIRD TOP SELLING MASTER PLAN IN THE COUNTRY. CADENCE FEATURES OVER 2,200 ACRES; 450 ACRES OF OPEN SPACE, A 50 ACRE CENTRAL PARK, A 100 ACRE SPORTS PARK, 30 ACRES OF TRAILS, POOLS, SPLASH PADS, PICKLEBALL COURTS, FITNESS COURT AND MUCH, MUCH MORE. THIS HOME FEATURES 4 BEDROOMS, LOFT, 2 1/2 BATHROOMS AND A 2 CAR GARAGE. OPEN ISLAND KITCHEN FEATURES SHAKER STYLE CABINETS, QUARTZ COUNTERTOPS, STAINLESS STEEL APPLIANCES (STOVE, MICROWAVE, DISHWASHER AND REFRIGERATOR), WASHER AND DRYER, WINDOW BLINDS, UNDERMOUNT SINK, TANKLESS HOT WATER HEATER, SMART HOME TECHNOLOGY, WI-FI GARAGE DOOR OPENER, ELECTRIC VEHICLE PREWIRE, EVEN THE CABINET HARDWARE IS INCLUDED. DR HORTON EXPRESS GIVES YOU ALL THE BELLS AND WHISTLES AT NO EXTRA CHARGE. COME FIND OUT WHAT MAKES CADENCE IN HENDERSON THE PERFECT PLACE TO CALL HOME.
    82 days
    |
    19
    |
    1
    |

    Zillow last checked:

    Listing updated:

    Listed by:

    Tanya Niwa S.0193957 702-635-3600,

    D R Horton Inc

    Source: LVR,MLS#: 2776798MLS LogoOriginating MLS: Greater Las Vegas Association of Realtors Inc

      Facts & features

      Interior

      Bedrooms & bathrooms
      • Bedrooms: 4
      • Bathrooms: 3
      • Full bathrooms: 2
      • 3/4 bathrooms: 1
      Primary bedroom
      • Description: Walk-In Closet(s)
      • Dimensions: 15x14
      Bedroom 2
      • Description: Closet
      • Dimensions: 11x10
      Bedroom 3
      • Description: Closet
      • Dimensions: 10x10
      Bedroom 4
      • Description: Closet
      • Dimensions: 10x10
      Kitchen
      • Description: Breakfast Nook/Eating Area
      • Dimensions: 10X8
      Heating
      • Central, Gas
      Cooling
      • Central Air, Electric
      Appliances
      • Included: Dryer, Gas Cooktop, Disposal, Microwave, Refrigerator, Washer
      • Laundry: Gas Dryer Hookup, Upper Level
      Features
      • Window Treatments
      • Flooring: Luxury Vinyl Plank
      • Windows: Blinds, Double Pane Windows, Low-Emissivity Windows
      • Has fireplace: No
      Interior area
      • Total structure area: 1,872
      • Total interior livable area: 1,872 sqft
      Video & virtual tour

      Property

      Parking
      • Total spaces: 2
      • Parking features: Attached, Garage, Private
      • Attached garage spaces: 2
      Features
      • Stories: 2
      • Exterior features: Private Yard, Sprinkler/Irrigation
      • Pool features: Community
      • Fencing: Block,Back Yard
      Lot
      • Size: 3,484 Square Feet
      • Features: Drip Irrigation/Bubblers, < 1/4 Acre
      Details
      • Parcel number: 16136116039
      • Zoning description: Single Family
      • Other equipment: Water Softener Loop
      • Horse amenities: None

      Construction

      Type & style
      • Home type: SingleFamily
      • Architectural style: Two Story
      • Property subtype: Single Family Residence
      Materials
      • Roof: Tile
      Condition
      • New Construction
      • New construction: Yes
      • Year built: 2025
      Details
      • Builder name: DR Horton

      Utilities & green energy

      • Electric: Photovoltaics None
      • Sewer: Public Sewer
      • Water: Public
      • Utilities for property: Underground Utilities
      Green energy
      • Energy efficient items: Windows

      Community & HOA

      Community
      • Features: Pool
      • Subdivision: Cadence 7-A-7, 11, 14 Cadence N7 Phase 3 Bay Falls
      HOA
      • Has HOA: Yes
      • Amenities included: Pool
      • Services included: None
      • HOA fee: $75 monthly
      • HOA name: Cadence Masterplan
      • HOA phone: 702-603-3111
      Location
      • Region: Henderson

      Financial & listing details

      • Price per square foot: $248/sqft
      • Tax assessed value: $108,074
      • Annual tax amount: $4,824
      • Date on market: 4/27/2026
      • Listing agreement: Exclusive Right To Sell
      • Listing terms: Cash,Conventional,FHA,VA Loan

        Estimated market value

        Not available

        Estimated sales range

        Not available

        Not available

        Price history

        DateEventPrice
        6/19/2026Contingent$464,990$248/sqft
        Source: LVR #2776798 Report a problem
        6/16/2026Price change$464,990-1.1%$248/sqft
        Source: DR Horton Report a problem
        5/21/2026Listed for sale$469,990$251/sqft
        Source: LVR #2776798 Report a problem
        5/19/2026Contingent$469,990$251/sqft
        Source: LVR #2776798 Report a problem
        5/15/2026Price change$469,990-1.1%$251/sqft
        Source: LVR #2776798 Report a problem
        5/5/2026Price change$474,990-0.8%$254/sqft
        Source: DR Horton Report a problem
        4/27/2026Listed for sale$478,990$256/sqft
        Source: LVR #2776798 Report a problem

        Public tax history

        YearProperty taxesTax assessment
        2026$760 -29.6%$37,826 +3.9%
        2025$1,080 $36,400
        2024-- --
        Find assessor info on the county website

        Monthly payment

        Est. payment

        Payment breakdown

        Explore the cost of this home by adjusting the details. Changes won't be saved.
        All calculations are estimates and provided by Zillow, Inc. for informational purposes only. Actual amounts may vary.
        HOA fees may include property taxes on listings classified as Co-Ops. Contact the listing agent and/or owner for fee details.
        Mortgage interest rates are dependent on a number of factors, including credit score, down payment, and repayment length. Interest rate data provided by Zillow Group Marketplace, Inc. as of 1/1/1970 from various mortgage lenders with which we have lead or other similar arrangements; the Estimated Payment is an average of those rates.
        See how much you could borrow to make a competitive offer.

        Climate risks

        Neighborhood: Pittman

        Getting around

        5 / 100
        Car-Dependent
        0 / 100
        No Nearby Transit
        30 / 100
        Somewhat Bikeable

        Nearby schools

        GreatSchools rating
        Schools provided by the listing agent
        • Elementary: Josh, Stevens,Josh, Stevens
        • Middle: Cortney Francis
        • High: Basic Academy

        Source: LVR. This data may not be complete. We recommend contacting the local school district to confirm school assignments for this home.

        A local agent can set up tours, give advice and negotiate with sellers.

        Browse local experts

        Similar homes