Elegant yet inviting, this light-filled home offers a refined take on open-concept living, where every space feels both elevated and effortlessly connected. A grand staircase anchors the entry, complemented by formal living and dining areas designed for both everyday living and special occasions, along with a conveniently located main floor half bath.
The heart of the home unfolds into a stunning kitchen and family room, where hardwood floors, a wood-burning fireplace, and a dramatic bay window create a warm, sophisticated ambiance. The kitchen showcases granite surfaces, custom cabinetry, a center island, gas range with pot filler, and multiple prep areas—blending beauty with function. The four season room is a standout feature, offering year-round enjoyment and direct access to a maintenance-free wraparound deck overlooking the sun-drenched, landscaped yard. Upstairs, the primary suite offers a peaceful retreat with generous, well-designed closet space and a spacious en suite bath, alongside three additional bedrooms and a second full bath.
The walkout lower level is designed for entertaining at scale, complete with a substantial wet bar, beverage fridge, and dishwasher plus, a full bath, private office, and flexible living space. Perfectly positioned on a quiet cul-de-sac near Highways 270/64 and Olive Road, offering exceptional access while maintaining a serene, tucked-away setting.
Closed
Listed by: Coldwell Banker Realty - Gundaker • Helen Reid • Contact: 314-608-3434
Bought with: Coldwell Banker Realty - Gundaker
Price Unknown
1112 Sandistan Ct, Saint Louis, MO 63146
4beds
4,124sqft
Single Family Residence
Built in 1999
0.29 Acres Lot
$650,400 Zestimate®
$--/sqft
$3,876 Estimated rent
Home value
$650,400
$611,000 - $689,000
$3,876/mo
Zestimate® history
Owner options
List your home for rent
$3,876/mo
Rent Zestimate®
Find your next renter with Zillow Rental Manager. Plus, with online applications, you can quickly screen prospective tenants – for free.
$3,876/mo
Rent Zestimate®
Refinance and save
Refinancing to a lower rate could help reduce your monthly payments and save thousands over the life of the loan.
Explore your selling options
Work with a Zillow partner agent
Leverage their expertise and Zillow's premium Showcase listings to get your home seen by more buyers.
Get startedList with your own agent
Get your home in front of millions of buyers by listing it on Zillow.
Learn how to do itSell it yourself
Take full control of how buyers see your home on Zillow by listing For Sale by Owner (FSBO).
List your homeWhat's special
Wood-burning fireplaceMaintenance-free wraparound deckLight-filled homeSerene tucked-away settingGranite surfacesMultiple prep areasOpen-concept living
Zillow last checked:
Listing updated:
Listed by:
Helen Reid 314-608-3434,
Coldwell Banker Realty - Gundaker,
Missy K Hampton 314-993-8000,
Coldwell Banker Realty - Gundaker
Bought with:
Mona Green, 2002022140
Coldwell Banker Realty - Gundaker
Source: MARIS,MLS#: 26022380 Originating MLS: St. Louis Association of REALTORS
Originating MLS: St. Louis Association of REALTORSFacts & features
Interior
Bedrooms & bathrooms
- Bedrooms: 4
- Bathrooms: 4
- Full bathrooms: 3
- 1/2 bathrooms: 1
- Main level bathrooms: 1
Heating
- Forced Air, Natural Gas
Cooling
- Central Air
Features
- Basement: Finished,Full,Walk-Out Access
- Number of fireplaces: 1
- Fireplace features: Wood Burning
Interior area
- Total structure area: 4,124
- Total interior livable area: 4,124 sqft
- Finished area above ground: 2,824
- Finished area below ground: 1,300
Property
Parking
- Total spaces: 2
- Parking features: Garage - Attached
- Attached garage spaces: 2
Features
- Levels: Two
- Fencing: Back Yard
Lot
- Size: 0.29 Acres
- Features: Back Yard, Cul-De-Sac, Garden, Landscaped
Details
- Parcel number: 16N220693
- Special conditions: Standard
Construction
Type & style
- Home type: SingleFamily
- Architectural style: Traditional
- Property subtype: Single Family Residence
- Attached to another structure: Yes
Materials
- Brick
Condition
- Year built: 1999
Utilities & green energy
- Electric: 220 Volts
- Sewer: Public Sewer
- Water: Public
- Utilities for property: Cable Available, Electricity Connected
Community & HOA
Community
- Subdivision: Sandistan Manor
HOA
- Has HOA: No
Location
- Region: Saint Louis
Financial & listing details
- Tax assessed value: $529,200
- Annual tax amount: $6,615
- Date on market: 4/14/2026
- Cumulative days on market: 41 days
- Listing terms: Cash,Conventional,FHA,VA Loan
- Electric utility on property: Yes
Price history
| Date | Event | Price |
|---|---|---|
| 7/14/2026 | Sold | -- |
Source:  MARIS #26022380 Report a problem MARIS #26022380 Report a problem | ||
| 5/26/2026 | Pending sale | $665,000$161/sqft |
Source: MARIS #26022380 Report a problem | ||
| 5/12/2026 | Price change | $665,000-5%$161/sqft |
Source: MARIS #26022380 Report a problem | ||
| 4/15/2026 | Listed for sale | $699,900$170/sqft |
Source: MARIS #26022380 Report a problem | ||
| 10/21/2003 | Sold | -- |
Source: Public Record Report a problem | ||
| 4/13/1999 | Sold | -- |
Source: Public Record Report a problem | ||
Public tax history
| Year | Property taxes | Tax assessment |
|---|---|---|
| 2025 | $6,615 -2.6% | $100,550 +3.5% |
| 2024 | $6,790 -0.4% | $97,190 |
| 2023 | $6,816 +15.5% | $97,190 +26.9% |
| 2022 | $5,901 +0.5% | $76,560 |
| 2021 | $5,869 -12.3% | $76,560 -8.7% |
| 2020 | $6,690 +19.8% | $83,850 |
| 2019 | $5,584 | $83,850 +29.9% |
| 2018 | $5,584 | $64,530 |
| 2017 | $5,584 -0.2% | $64,530 +6.1% |
| 2016 | $5,597 +4.1% | $60,800 |
| 2015 | $5,376 | $60,800 +4.9% |
| 2014 | $5,376 +5.5% | $57,960 |
| 2013 | $5,094 | $57,960 -9.9% |
| 2012 | -- | $64,320 |
| 2011 | -- | $64,320 +0.5% |
| 2010 | $4,629 +7.7% | $63,980 |
| 2009 | $4,299 +5% | $63,980 0% |
| 2008 | $4,095 -1.8% | $64,010 |
| 2007 | $4,170 | $64,010 +5.5% |
| 2006 | $4,170 -1.3% | $60,650 |
| 2005 | $4,227 -7.4% | $60,650 +0.1% |
| 2003 | $4,567 +1.9% | $60,580 -3.9% |
| 2002 | $4,481 +15.2% | $63,050 |
| 2001 | $3,888 | $63,050 |
Find assessor info on the county website
Neighborhood: 63146
Nearby homes
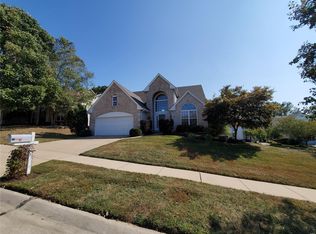
- $591,5004 bd4 ba2.8k sqft11024 Sandistan Dr, Saint Louis, MO 63146Off Market
- $702,5005 bd4 ba3k sqft1100 Sandistan Ct, Saint Louis, MO 63146Off Market
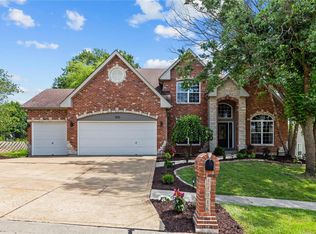
- $813,6005 bd4 ba4k sqft11016 Sandistan Dr, Saint Louis, MO 63146Off Market
- $577,0004 bd3 ba2k sqft11030 Wellsley Ct, Saint Louis, MO 63146Off Market
- $616,7004 bd3 ba2k sqft11031 Wellsley Ct, Saint Louis, MO 63146Off Market
- $613,7004 bd3 ba2k sqft11024 Wellsley Ct, Saint Louis, MO 63146Off Market
- $617,5004 bd4 ba2.5k sqft1111 Sandistan Ct, Saint Louis, MO 63146Off Market
- $--4 bd4 ba3.5k sqft11040 Sandistan Dr, Saint Louis, MO 63146Sold
Nearby schools
GreatSchools rating
- 5/10Willow Brook Elementary SchoolGrades: PK-5Distance: 0.8 mi
- 4/10Pattonville Heights Middle SchoolGrades: 6-8Distance: 2.7 mi
- 7/10Pattonville Sr. High SchoolGrades: 9-12Distance: 4.6 mi
Schools provided by the listing agent
- Elementary: Willow Brook Elem.
- Middle: Pattonville Heights Middle
- High: Pattonville Sr. High
Source: MARIS. This data may not be complete. We recommend contacting the local school district to confirm school assignments for this home.
Get a cash offer in 3 minutes
Find out how much your home could sell for in as little as 3 minutes with a no-obligation cash offer.
Estimated market value
$650,400
Get a cash offer in 3 minutes
Find out how much your home could sell for in as little as 3 minutes with a no-obligation cash offer.
Estimated market value
$650,400
- Missouri
- Saint Louis County
- Saint Louis
- 63146
- 1112 Sandistan Ct
Nearby cities
Nearby neighborhoods
Nearby zip codes
Other Saint Louis Topics
