Discover the epitome of coastal luxury with this magnificent, one of a kind oceanfront estate located on the picturesque Shelburne Harbour. Spanning over 9,362 square feet, this property offers unparalleled elegance and comfort, perfect for those seeking the ultimate waterfront lifestyle. Stepping inside the home, you are immediately greeted with the open concept design of the main entertaining area. The kitchen boasts two large islands and two ovens. It has corian countertops with plenty of counter space and storage, not to mention a large walk-in pantry. Continuing from the kitchen, you have the expansive living room with an open ceiling design, exposing the upper cathedral ceiling and allowing light from the oversized upper windows to fill the space. The formal dining room is located off the living room, with large windows that bring in the ocean views. On the main level, you will also find a large office overlooking the ocean, a full bathroom, an attached multi car garage, and an in-home gym fitted with rubber flooring. Moving up to the second level you're greeted with the stunning views of Shelburne Harbour. The large windows and open design make this a great sitting area to relax and take in the sun. The spacious primary bedroom is complete with a Jacuzzi tub, a balcony, a walk-in closet, and a stunning ensuite with an oversized walk-through shower. The second level also hosts the massive rec room, home theatre room, 1.5 bathrooms, as well as 3 bedrooms all with access to a connected balcony that overlooks the ocean. The basement level has recently been transformed into a 2 bedroom, 1 bathroom inlaw suite with its own kitchen, bathroom/laundry, and living rooms. There is also right of way access to the boat launch next-door.
For sale
C$1,295,000
1112 Sandy Point Rd, Shelburne, NS B0T 1W0
7beds
9,362sqft
Single Family Residence
Built in 2021
0.91 Acres Lot
$-- Zestimate®
C$138/sqft
C$-- HOA
What's special
Oceanfront estatePicturesque shelburne harbourTwo ovensCorian countertopsLarge walk-in pantryUpper cathedral ceilingAttached multi car garage
- 184 days
- 62
- 4
Zillow last checked:
Listing updated:
Listed by:
Lucas Haughn,
EXIT Realty Inter Lake Brokerage,
Kristopher Snarby,
EXIT Realty Inter Lake (Liverpool)
Source: NSAR,MLS®#: 202604584 Originating MLS®#: Nova Scotia Association of REALTORS®
Originating MLS®#: Nova Scotia Association of REALTORS®Facts & features
Interior
Bedrooms & bathrooms
- Bedrooms: 7
- Bathrooms: 5
- Full bathrooms: 4
- 1/2 bathrooms: 1
- Main level bathrooms: 1
Bedroom
- Level: Second
- Area: 253.94
- Dimensions: 19.92 x 12.75
Bedroom 1
- Level: Second
- Area: 199.99
- Dimensions: 19.83 x 10.08
Bedroom 2
- Level: Second
- Area: 346.76
- Dimensions: 24.92 x 13.92
Bedroom 3
- Level: Basement
- Area: 261.02
- Dimensions: 16.75 x 15.58
Bedroom 4
- Level: Basement
- Area: 169.21
- Dimensions: 15.5 x 10.92
Bathroom
- Level: Main
- Area: 66.41
- Dimensions: 10.92 x 6.08
Bathroom 1
- Level: Second
- Area: 269.1
- Dimensions: 20.83 x 12.92
Bathroom 2
- Level: Second
- Area: 27.12
- Dimensions: 5.92 x 4.58
Bathroom 3
- Level: Second
- Area: 140.63
- Dimensions: 13.5 x 10.42
Dining room
- Level: Main
- Area: 358.79
- Dimensions: 19.75 x 18.17
Family room
- Level: Second
- Area: 290.97
- Dimensions: 24.42 x 11.92
Kitchen
- Level: Main
- Length: 40.42
Living room
- Level: Basement
- Area: 339.71
- Dimensions: 21.92 x 15.5
Office
- Level: Main
- Area: 229.33
- Dimensions: 16 x 14.33
Heating
- Forced Air, Heat Pump -Ductless
Appliances
- Included: Oven, Stove, Dishwasher, Dryer, Washer, Microwave, Refrigerator, Water Purifier, Water Softener
- Laundry: Laundry Room
Features
- Ensuite Bath, Secondary Suite, High Speed Internet
- Flooring: Ceramic Tile, Laminate, Tile, Vinyl
- Basement: Full,Finished
- Has fireplace: Yes
- Fireplace features: Electric
Interior area
- Total structure area: 9,362
- Total interior livable area: 9,362 sqft
- Finished area above ground: 6,948
Video & virtual tour
Property
Parking
- Total spaces: 3
- Parking features: Attached, Triple, Heated Garage, Wired, Gravel, Multiple Driveways
- Attached garage spaces: 3
- Has uncovered spaces: Yes
- Details: Garage Details(Multi Cars)
Features
- Levels: 2 Storey,Three Or More
- Stories: 2
- Patio & porch: Deck
- Exterior features: Balcony, Dock
- Has spa: Yes
- Spa features: Bath
- Has view: Yes
- View description: Ocean
- Has water view: Yes
- Water view: Ocean
- Waterfront features: Ocean Front, Ocean Access, Salt Water
- Frontage length: Water Frontage(442 Feet)
Lot
- Size: 0.91 Acres
- Features: Cleared, Landscaped, Level, 0.5 to 0.99 Acres
Details
- Additional structures: Wharf
- Parcel number: 80102601
- Zoning: Res
- Other equipment: Air Exchanger, No Rental Equipment
Construction
Type & style
- Home type: SingleFamily
- Property subtype: Single Family Residence
Materials
- Stone, Wood Siding
- Foundation: Insulated Concrete
- Roof: Asphalt
Condition
- New construction: No
- Year built: 2021
Utilities & green energy
- Sewer: Septic Tank
- Water: Drilled Well
- Utilities for property: Cable Connected, Electricity Connected, Phone Connected, Electric
Community & HOA
Community
- Features: Golf, Park, Playground, Recreation Center, School Bus Service, Shopping, Marina, Place of Worship
- Security: Security System
Location
- Region: Shelburne
Financial & listing details
- Price per square foot: C$138/sqft
- Price range: C$1.3M - C$1.3M
- Date on market: 3/14/2026
- Ownership: Freehold
- Electric utility on property: Yes
Price history
| Date | Event | Price |
|---|---|---|
| 3/14/2026 | Listed for sale | C$1,295,000C$138/sqft |
Source:  NSAR #202604584 Report a problem NSAR #202604584 Report a problem | ||
| 3/5/2026 | Listing removed | C$1,295,000C$138/sqft |
Source: EXIT Realty broker feed #202416442 Report a problem | ||
| 8/15/2025 | Listed for sale | C$1,295,000C$138/sqft |
Source: EXIT Realty broker feed #202416442 Report a problem | ||
| 8/13/2025 | Listing removed | C$1,295,000C$138/sqft |
Source:  Exit Realty #202416442 Report a problem Exit Realty #202416442 Report a problem | ||
| 4/4/2025 | Price change | C$1,295,000-30%C$138/sqft |
Source: Exit Realty #202416442 Report a problem | ||
| 3/18/2025 | Price change | C$1,850,000-5.1%C$198/sqft |
Source: Exit Realty #202416442 Report a problem | ||
| 10/2/2024 | Listed for sale | C$1,950,000+8.6%C$208/sqft |
Source: Exit Realty #202416442 Report a problem | ||
| 1/14/2021 | Listing removed | -- |
Source: NSAR Report a problem | ||
| 1/12/2021 | Listed for sale | C$1,795,000C$192/sqft |
Source: Royal LePage Atlantic #202100265 Report a problem | ||
Public tax history
Tax history is unavailable.
Climate risks
Neighborhood: B0T
Nearby schools
GreatSchools rating
No schools nearby
We couldn't find any schools near this home.
Schools provided by the listing agent
- Elementary: Hillcrest Academy
- Middle: Shelburne Regional High School
- High: Shelburne Regional High School
Source: NSAR. This data may not be complete. We recommend contacting the local school district to confirm school assignments for this home.
- C$219,9003 bd1 ba1k sqft1166 Sandy Point Rd, Shelburne, NS B0T1W0For Sale

- C$499,0005 bd2 ba2.2k sqft1247 Sandy Point Rd, Shelburne, NS B0T1W0For Sale

- C$349,9003 bd1 ba1.4k sqft887 Sandy Point Rd, Shelburne, NS B0T1W0For Sale
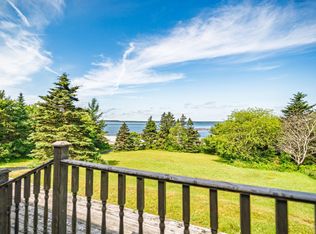
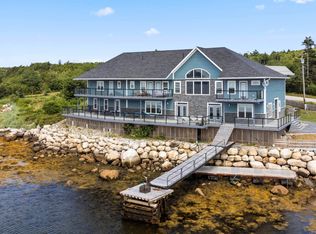
- C$1,575,0007 bd5 ba9.3k sqft1112 Sandy Point Rd LOT 39, Shelburne, NS B0T1W0For Sale
Similar homes
- C$1,575,0007 bd5 ba9.3k sqft1112 Sandy Point Rd Lot 39, Shelburne, NS B0T 1W0For SaleMLS ID #202606676, Lucas Haughn, EXIT Realty Inter Lake Brokerage. NSAR
- C$1,850,0004 bd5 ba7.4k sqft1628 Upper Clyde Rd, Barrington, NS B0W 1E0For Sale
 MLS ID #202613734, John Foss, Keller Williams Select Realty (Shelburne) Brokerage. NSAR
