Skip main navigation
Closed
  • $445,000

    1112 Sapling Dr, Summerville, SC 29485

    5beds
    2,948sqft
    Single Family Residence
    Built in 2019
    6,534 Square Feet Lot
    $459,800 Zestimate®
    $151/sqft
    $3,204 Estimated rent

    Home value

    $459,800

    $437,000 - $483,000

    $3,204/mo

    Zestimate® history
    Loading
    Loading...

    Owner options

    List your home for rent

    $3,204/mo

    Rent Zestimate®

    Find your next renter with Zillow Rental Manager. Plus, with online applications, you can quickly screen prospective tenants – for free.

    Learn more

    $3,204/mo

    Rent Zestimate®

    Refinance and save

    $2,600/mo

    Est. payment

    Refinancing to a lower rate could help reduce your monthly payments and save thousands over the life of the loan.

    See today's rates

    $2,600/mo

    Est. payment

    Explore your selling options

    Work with a Zillow partner agent

    Leverage their expertise and Zillow's premium Showcase listings to get your home seen by more buyers.

    Get started

    List with your own agent

    Get your home in front of millions of buyers by listing it on Zillow.

    Learn how to do it

    Sell it yourself

    Take full control of how buyers see your home on Zillow by listing For Sale by Owner (FSBO).

    List your home

    What's special

    Separate officeGreat open floor planSpacious family roomOversized kitchen islandBuilt - in microwaveStainless appliancesGas range
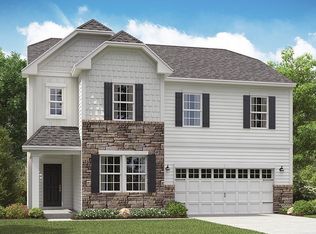
    This 5 bed, 3 1/2 bath ALMOST BRAND NEW HOME is ready now! This great open floor plan is great for entertaining or easy living! You'll enjoy the downstairs flow with separate office/den, separate dining area and spacious family room open to the kitchen! The downstairs has durable luxury vinyl plank flooring throughout as well as plenty of windows allowing for tons of natural lighting! The heart of the home is in this fabulous gourmet kitchen featuring an OVERSIZED KITCHEN ISLAND with one giant sink, quartz counters; subway-tiled backsplash; upgraded white staggered cabinetry; stainless appliances including a gas range, built-in microwave and French door refrigerator which also conveys...plus a WALK-IN PANTRY! The downstairs guest suite has a full ensuitebathroom and is tucked away off the kitchen area for added privacy for your guests. Upstairs is where you'll find the LARGE master suite with double-door entry, a deluxe master bathroom with dual sinks, 5ft tiled shower, separate water closet AND an enormous walk-in closet...no shortage of storage here! In addition to the master suite, there are also three spacious secondary bedrooms with walk-in closets and a conveniently-located upstairs laundry room! Tankless gas water heater allows for on-demand hot water for efficiency and...you'll never run out of hot water! This like-new home with WIFI Certified Home Automation and neutral paint throughout already has window blinds throughout plus a privacy-fenced backyard...thousands of dollars of added value already done for you as opposed to building new! Don't delay in seeing this great home today! Timber Trace is located in the highly-sought after Dorchester Two school district and just minutes to Beech Hill Elementary school. Just a short drive to shopping, world class restaurants and all of what the Lowcountry has to offer! Close to Boeing, military bases, Volvo and 30 minutes to the beaches!

    Zillow last checked:

    Listing updated:

    Listed by:

    Brand Name Real Estate

    Bought with:

    Carolina One Real Estate

    Source: CTMLS,MLS#: 24008973MLS Logo

    Facts & features

    Interior

    Bedrooms & bathrooms
    • Bedrooms: 5
    • Bathrooms: 4
    • Full bathrooms: 3
    • 1/2 bathrooms: 1
    Heating
    • Natural Gas
    Cooling
    • Central Air
    Appliances
    • Laundry: Electric Dryer Hookup, Laundry Room
    Features
    • Ceiling - Smooth, High Ceilings, Garden Tub/Shower, Kitchen Island, See Remarks, Walk-In Closet(s), Ceiling Fan(s), Eat-in Kitchen, In-Law Floorplan, Other, Pantry
    • Flooring: Carpet, Ceramic Tile, Luxury Vinyl
    • Windows: Window Treatments, ENERGY STAR Qualified Windows
    • Has fireplace: No
    Interior area
    • Total structure area: 2,948
    • Total interior livable area: 2,948 sqft

    Property

    Parking
    • Total spaces: 2
    • Parking features: Garage
    • Garage spaces: 2
    Features
    • Levels: Two
    • Stories: 2
    • Entry location: Ground Level
    • Patio & porch: Patio, Front Porch
    • Exterior features: Rain Gutters
    • Fencing: Privacy,Wood
    Lot
    • Size: 6,534 sqft
    • Features: 0 - .5 Acre
    Details
    • Parcel number: 1600505031000

    Construction

    Type & style
    • Home type: SingleFamily
    • Architectural style: Contemporary,Traditional
    • Property subtype: Single Family Residence
    Materials
    • Vinyl Siding
    • Foundation: Slab
    • Roof: Architectural
    Condition
    • New construction: No
    • Year built: 2019

    Utilities & green energy

    • Sewer: Public Sewer
    • Water: Public
    Green energy
    • Green verification: HERS Index Score
    • Energy efficient items: HVAC, Roof

    Community & neighborhood

    Community
    • Community features: Dog Park, Other, Park, Walk/Jog Trails
    Location
    • Region: Summerville
    • Subdivision: Timber Trace

    Other

    Other facts
    • Listing terms: Cash,Conventional,FHA,VA Loan

    Price history

    DateEventPrice
    5/31/2024Sold$445,000-3.3%$151/sqft
    Source: CTMLS #24008973 Report a problem
    4/22/2024Contingent$460,000$156/sqft
    Source: CTMLS #24008973 Report a problem
    4/11/2024Listed for sale$460,000+48.4%$156/sqft
    Source: CTMLS #24008973 Report a problem
    5/29/2020Sold$309,900$105/sqft
    Source: CTMLS #20011237 Report a problem
    5/8/2020Pending sale$309,900$105/sqft
    Source: Carolina Elite Real Estate #20011237 Report a problem
    4/28/2020Listed for sale$309,900+6.4%$105/sqft
    Source: Carolina Elite Real Estate #20011237 Report a problem
    3/29/2019Sold$291,390-1.3%$99/sqft
    Source: CTMLS #18031459 Report a problem
    3/14/2019Price change$295,190+0.7%$100/sqft
    Source: Lennar Report a problem
    2/1/2019Listed for sale$293,190$99/sqft
    Source: Lennar Report a problem

    Public tax history

    YearProperty taxesTax assessment
    2024$2,460 $20,445 +68.1%
    2023-- $12,160
    2022-- $12,160
    2021-- $12,160 +4.8%
    2020-- $11,600 +383.3%
    2019$831 $2,400
    2018$831 --

    Find assessor info on the county website

    Neighborhood: 29485

    Nearby schools

    GreatSchools rating
    Schools provided by the listing agent
    • Elementary: Beech Hill
    • Middle: Gregg
    • High: Ashley Ridge

    Source: CTMLS. This data may not be complete. We recommend contacting the local school district to confirm school assignments for this home.

    Get a cash offer in 3 minutes
    Find out how much your home could sell for in as little as 3 minutes with a no-obligation cash offer.
    Estimated market value
    $459,800
    Get a cash offer in 3 minutes
    Find out how much your home could sell for in as little as 3 minutes with a no-obligation cash offer.
    Estimated market value
    $459,800