Skip main navigation
For sale
  • Price cut: $10K (7/10)
    $765,000

    1112 Shoreside Dr, Hardeeville, SC 29927

    3beds
    2,549sqft
    : 
    Loading
    Get pre-qualified
    Single Family Residence
    Built in 2021
    8,276 Square Feet Lot
    $744,700 Zestimate®
    $300/sqft
    $-- HOA

    What's special

    Plantation shuttersDistinctive glass fixturesGenerous prep spaceTrue double ovensStainless steel appliancesBuilt-in microwaveDedicated office
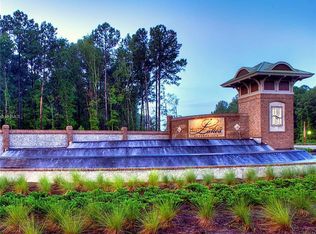
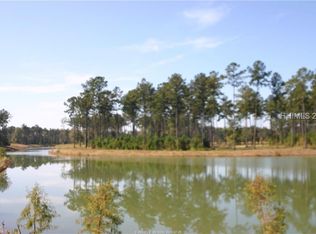
    Enjoy the highly sought-after Trinidad Bay floor plan, offering a thoughtfully designed 3-BEDROOM LAYOUT with ALL BEDROOMS EN SUITE and a DEDICATED OFFICE. The functional layout features multiple distinct living areas, creating flexibility for guests, family, or multigenerational living. The SPACIOUS PRIMARY SUITE offers a quiet, private setting with views toward the rear patio, along with a walk-in shower, double vanities, and upgraded closet space. Throughout the home, you'll find TILE FLOORING, CROWN MOLDING, CEILING BEAMS, and PLANTATION SHUTTERS, complemented by custom foyer lighting, distinctive glass fixtures, and upgraded trim details that add character and visual interest. The GOURMET KITCHEN is equipped with STAINLESS STEEL APPLIANCES, TRUE DOUBLE OVENS, a built-in microwave, generous prep space, and an abundance of cabinetry. Outdoor living is expanded with an EXTENDED LANAI, additional patio and deck space, and a BIRDCAGE ENCLOSURE with HOT TUB, all overlooking a WOODED REAR BACKDROP that provides a more private and quiet setting. A rare 3-CAR GARAGE offers exceptional space for vehicles, storage, or hobby use, along with an added attic storage platform. Additional features include a WHOLE-HOUSE WATER FILTRATION SYSTEM and SMART HOME capabilities with app and voice control for lighting, TVs, and ceiling fans. This original-owner home has been well maintained and thoughtfully upgraded beyond standard builder finishes. Located within a premier 55+ gated community offering resort-style amenities including pools, fitness center, sports courts, walking trails, dining venues, live entertainment, and an extensive selection of social clubs and activities.
    75 days
    |
    313
    |
    12
    |

    Zillow last checked:

    Listing updated:

    Listed by:

    Elite Group 843-368-4058,

    Real Broker, LLC,

    Joel Androna 843-227-4649,

    Real Broker, LLC

    Source: REsides, Inc.,MLS#: 507923MLS Logo

    Loading...

      Facts & features

      Interior

      Bedrooms & bathrooms
      • Bedrooms: 3
      • Bathrooms: 4
      • Full bathrooms: 3
      • 1/2 bathrooms: 1
      Primary bedroom
      • Level: First
      Heating
      • Central
      Cooling
      • Central Air
      Appliances
      • Included: Dishwasher, Disposal, Gas Range, Oven, Range, Tankless Water Heater
      Features
      • Tray Ceiling(s), Main Level Primary, Multiple Closets, Smooth Ceilings, Pantry
      • Flooring: Tile
      • Windows: Bay Window(s), Impact Glass, Screens
      Interior area
      • Total interior livable area: 2,549 sqft

      Property

      Parking
      • Total spaces: 3
      • Parking features: Garage, Three Car Garage
      • Garage spaces: 3
      Features
      • Stories: 1
      • Exterior features: Sprinkler/Irrigation, Tennis Court(s)
      • Pool features: Community
      • Has view: Yes
      • View description: Trees/Woods
      • Water view: Trees/Woods
      Lot
      • Size: 8,276 Square Feet
      • Features: < 1/4 Acre
      Details
      • Parcel number: 04122001048
      • Special conditions: None

      Construction

      Type & style
      • Home type: SingleFamily
      • Architectural style: One Story
      • Property subtype: Single Family Residence
      Materials
      • Composite Siding, Shake Siding
      • Roof: Asphalt
      Condition
      • Year built: 2021
      Details
      • Builder model: Trinidad Bay

      Utilities & green energy

      • Water: Public
      Green energy
      • Indoor air quality: Ventilation

      Community & HOA

      Community
      • Security: Fire Alarm, Smoke Detector(s)
      • Senior community: Yes
      • Subdivision: Latitude Margaritaville
      HOA
      • Amenities included: Bocce Court, Clubhouse, Dog Park, Fitness Center, Pickleball, Pool, Guard, Tennis Court(s), Trail(s)
      Location
      • Region: Hardeeville

      Financial & listing details

      • Price per square foot: $300/sqft
      • Tax assessed value: $571,900
      • Date on market: 4/29/2026
      • Listing terms: Cash,Conventional,FHA

        Estimated market value

        $744,700

        $707,000 - $782,000

        $3,842/mo

        Price history

        DateEventPrice
        7/10/2026Price change$765,000-1.3%$300/sqft
        Source: Lowcountry Regional MLS #195912 Report a problem
        4/29/2026Listed for sale$775,000+35.5%$304/sqft
        Source: REsides, Inc. #507923 Report a problem
        11/2/2023Listing removed--
        Source: REsides, Inc. #418237 Report a problem
        3/20/2023Listing removed$571,950+21.7%$224/sqft
        Source: REsides, Inc. #418237 Report a problem
        9/13/2021Pending sale$469,990$184/sqft
        Source: REsides, Inc. #418237 Report a problem
        9/13/2021Listed for sale$469,990$184/sqft
        Source: REsides, Inc. #418237 Report a problem

        Public tax history

        YearProperty taxesTax assessment
        2024-- --
        2023$217 $540
        2022-- $540
        2021-- --
        Find assessor info on the county website

        Monthly payment

        Est. payment

        Payment breakdown

        Explore the cost of this home by adjusting the details. Changes won't be saved.
        All calculations are estimates and provided by Zillow, Inc. for informational purposes only. Actual amounts may vary.
        HOA fees may include property taxes on listings classified as Co-Ops. Contact the listing agent and/or owner for fee details.
        Mortgage interest rates are dependent on a number of factors, including credit score, down payment, and repayment length. Interest rate data provided by Zillow Group Marketplace, Inc. as of 1/1/1970 from various mortgage lenders with which we have lead or other similar arrangements; the Estimated Payment is an average of those rates.
        See how much you could borrow to make a competitive offer.

        Climate risks

        Neighborhood: 29927

        Getting around

        0 / 100
        Car-Dependent
        25 / 100
        Somewhat Bikeable

        Nearby schools

        GreatSchools rating

        A local agent can set up tours, give advice and negotiate with sellers.

        Browse local experts

        Similar homes