Skip main navigation
Sold
Street View
  • Price Unknown

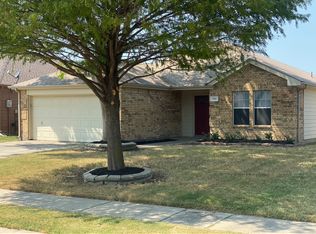
    1112 Singletree Dr, Forney, TX 75126

    3beds
    1,625sqft
    Single Family Residence
    Built in 2002
    6,359.76 Square Feet Lot
    $244,200 Zestimate®
    $--/sqft
    $1,947 Estimated rent

    Home value

    $244,200

    $227,000 - $259,000

    $1,947/mo

    Zestimate® history
    Loading
    Loading...

    Owner options

    List your home for rent

    $1,947/mo

    Rent Zestimate®

    Find your next renter with Zillow Rental Manager. Plus, with online applications, you can quickly screen prospective tenants – for free.

    Learn more

    $1,947/mo

    Rent Zestimate®

    Refinance and save

    $535/mo

    Est. payment

    Refinancing to a lower rate could help reduce your monthly payments and save thousands over the life of the loan.

    See today's rates

    $535/mo

    Est. payment

    Explore your selling options

    Work with a Zillow partner agent

    Leverage their expertise and Zillow's premium Showcase listings to get your home seen by more buyers.

    Get started

    List with your own agent

    Get your home in front of millions of buyers by listing it on Zillow.

    Learn how to do it

    Sell it yourself

    Take full control of how buyers see your home on Zillow by listing For Sale by Owner (FSBO).

    List your home

    What's special

    Well-maintained front yardNew sinkFresh paintStunning quartz countertopNew carpetingMature neighborhood
    Welcome to this exceptional 3-bedroom, 2-bathroom house that offers a delightful living experience. As you enter, you'll notice the fresh paint that adds a touch of modernity to the interior, creating a welcoming atmosphere throughout. The HVAC system is only 2 years old and comes with a transferable warranty. The kitchen has undergone a recent transformation, boasting stunning quartz countertop, a new sink, and faucet. The new stove is an added bonus, perfect for culinary enthusiasts. Two of the bedrooms feature new carpeting. The remaining areas have low-maintenance hard flooring, making cleaning a breeze. Well-maintained front yard and backyard, offering plenty of space for outdoor activities and relaxation. The mature neighborhood and the community amenities are an added bonus. Enjoy access to a pool, walking and jogging trails, and playgrounds. Conveniently located with 2 min to US80, this property ensures seamless commuting and convenient travel.

    Zillow last checked:

    Listing updated:

    Listed by:

    Debbie Yang-Boyd 0701728 469-543-3850,

    Competitive Edge Realty LLC 972-200-3685

    Bought with:

    Wesley Hill

    Berkshire HathawayHS PenFed TX

    Source: NTREIS,MLS#: 20356572

    Facts & features

    Interior

    Bedrooms & bathrooms
    • Bedrooms: 3
    • Bathrooms: 2
    • Full bathrooms: 2
    Primary bedroom
    • Features: Walk-In Closet(s)
    • Level: First
    • Dimensions: 17 x 12
    Bedroom
    • Features: Walk-In Closet(s)
    • Level: First
    • Dimensions: 13 x 9
    Bedroom
    • Features: Walk-In Closet(s)
    • Level: First
    • Dimensions: 11 x 10
    Living room
    • Features: Fireplace
    • Level: First
    • Dimensions: 17 x 14
    Heating
    • Central, Electric
    Cooling
    • Central Air, Gas
    Appliances
    • Included: Dishwasher, Electric Cooktop, Electric Oven, Disposal, Microwave, Refrigerator
    Features
    • Open Floorplan, Pantry, Walk-In Closet(s)
    • Flooring: Carpet, Luxury Vinyl Plank, Tile
    • Has basement: No
    • Number of fireplaces: 1
    • Fireplace features: Living Room
    Interior area
    • Total interior livable area: 1,625 sqft

    Property

    Parking
    • Total spaces: 2
    • Parking features: Door-Single
    • Attached garage spaces: 2
    Features
    • Levels: One
    • Stories: 1
    • Pool features: None, Community
    • Fencing: Wood
    Lot
    • Size: 6,359 sqft
    Details
    • Parcel number: 43632

    Construction

    Type & style
    • Home type: SingleFamily
    • Architectural style: Traditional,Detached
    • Property subtype: Single Family Residence
    • Attached to another structure: Yes
    Materials
    • Brick
    • Foundation: Slab
    • Roof: Asphalt
    Condition
    • Year built: 2002

    Utilities & green energy

    • Utilities for property: Electricity Available, Natural Gas Available, Municipal Utilities, Sewer Available, Water Available
    Green energy
    • Energy efficient items: HVAC

    Community & neighborhood

    Community
    • Community features: Pool
    Location
    • Region: Forney
    • Subdivision: Windmill Farms

    HOA & financial

    HOA
    • Has HOA: Yes
    • HOA fee: $535 annually
    • Services included: All Facilities, Association Management
    • Association name: Essex Management
    • Association phone: 972-428-2030

    Other

    Other facts
    • Listing terms: Cash,Conventional

    Price history

    DateEventPrice
    7/31/2023Sold--
    Source: NTREIS #20356572 Report a problem
    7/21/2023Pending sale$287,000$177/sqft
    Source: NTREIS #20356572 Report a problem
    7/3/2023Contingent$287,000$177/sqft
    Source: NTREIS #20356572 Report a problem
    6/16/2023Listed for sale$287,000+59.5%$177/sqft
    Source: NTREIS #20356572 Report a problem
    5/29/2018Listing removed$1,990$1/sqft
    Source: Keller Williams Realty Plano #13820217 Report a problem
    4/22/2018Listed for rent$1,990$1/sqft
    Source: Keller Williams Realty Plano #13820217 Report a problem
    4/11/2018Sold--
    Source: Agent Provided Report a problem
    4/9/2018Pending sale$179,900$111/sqft
    Source: Coldwell Banker Residential Brokerage - Rockwall #13807795 Report a problem
    4/3/2018Listed for sale$179,900$111/sqft
    Source: Coldwell Banker Residential Brokerage - Rockwall #13807795 Report a problem

    Public tax history

    YearProperty taxesTax assessment
    2025$3,817 -18.6%$254,694 -6.1%
    2024$4,686 -27.6%$271,361 -7.9%
    2023$6,473 +11.6%$294,753 +16.4%
    2022$5,798 +30.9%$253,257 +26.5%
    2021$4,431 +4.5%$200,130 +10.3%
    2020$4,242 $181,440 -1.9%
    2019-- $184,880 +19.8%
    2018$3,455 $154,383 -1.6%
    2017$3,455 +8.4%$156,820 +10.1%
    2016$3,188 +8.6%$142,470 +22.8%
    2015$2,935 $115,990 +4.3%
    2014$2,935 $111,250 +8.4%
    2013-- $102,660 -0.8%
    2012-- $103,520 -0.8%
    2011-- $104,380 -5.2%
    2010-- $110,070 -2.6%
    2009-- $113,010 -0.8%
    2008-- $113,940 0%
    2007-- $113,990 +3.1%
    2006-- $110,570 -10.7%
    2005-- $123,800 +5.7%
    2004-- $117,090
    2003-- $117,090

    Find assessor info on the county website

    Neighborhood: Windmill Farms

    Nearby schools

    GreatSchools rating
    Schools provided by the listing agent
    • Elementary: Blackburn
    • Middle: Brown
    • High: North Forney
    • District: Forney ISD

    Source: NTREIS. This data may not be complete. We recommend contacting the local school district to confirm school assignments for this home.

    Get a cash offer in 3 minutes
    Find out how much your home could sell for in as little as 3 minutes with a no-obligation cash offer.
    Estimated market value
    $244,200
    Get a cash offer in 3 minutes
    Find out how much your home could sell for in as little as 3 minutes with a no-obligation cash offer.
    Estimated market value
    $244,200