Skip main navigation
Closed
  • $242,000

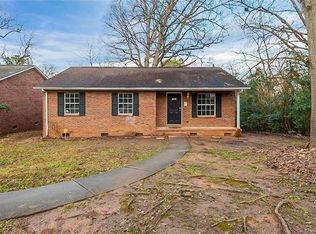
    1112 Smith St, Rock Hill, SC 29732

    3beds
    1,000sqft
    Single Family Residence
    Built in 2024
    0.2 Acres Lot
    $240,700 Zestimate®
    $242/sqft
    $1,909 Estimated rent

    Home value

    $240,700

    $226,000 - $258,000

    $1,909/mo

    Zestimate® history
    Loading
    Loading...

    Owner options

    List your home for rent

    $1,909/mo

    Rent Zestimate®

    Find your next renter with Zillow Rental Manager. Plus, with online applications, you can quickly screen prospective tenants – for free.

    Learn more

    $1,909/mo

    Rent Zestimate®

    Refinance and save

    $1,130/mo

    Est. payment

    Refinancing to a lower rate could help reduce your monthly payments and save thousands over the life of the loan.

    See today's rates

    $1,130/mo

    Est. payment

    Explore your selling options

    Work with a Zillow partner agent

    Leverage their expertise and Zillow's premium Showcase listings to get your home seen by more buyers.

    Get started

    List with your own agent

    Get your home in front of millions of buyers by listing it on Zillow.

    Learn how to do it

    Sell it yourself

    Take full control of how buyers see your home on Zillow by listing For Sale by Owner (FSBO).

    List your home

    What's special

    Split bedroom planGuest bedroomsNew ss appliancesLvp flooringPrimary suiteGranite countertopsWhite cabinets
    *HOME IS IN BEGINNING PHASES OF CONSTRUCTION* The Benjamin plan is a cute ranch home with 3 beds and 2 full baths! This home features LVP Flooring throughout the ENTIRE HOME! Entering the home, you will find yourself in the quaint living room perfect for a movie night on the couch! The kitchen is AWESOME w/white cabinets, granite countertops, and NEW SS Appliances! SPLIT Bedroom plan! The Primary suite it tucked away in the front corner of the home and features a full bathroom w/single granite vanity and walk-in shower! Both guest bedrooms are ample in size and share the additional full bathroom w/single granite vanity and tub/shower combo. Come See this one! Ready around 10-31-24.

    Zillow last checked:

    Listing updated:

    Listing Provided by:

    Cherie Burris cherieburris@gmail.com,

    RE/MAX Executive

    Bought with:

    Nicole Nelson

    Berkshire Hathaway HomeServices Carolinas Realty

    Source: Canopy MLS as distributed by MLS GRID,MLS#: 4160649MLS Logo

    Facts & features

    Interior

    Bedrooms & bathrooms
    • Bedrooms: 3
    • Bathrooms: 2
    • Full bathrooms: 2
    • Main level bedrooms: 3
    Primary bedroom
    • Level: Main
    Primary bedroom
    • Level: Main
    Bedroom s
    • Level: Main
    Bedroom s
    • Level: Main
    Bedroom s
    • Level: Main
    Bedroom s
    • Level: Main
    Bathroom full
    • Level: Main
    Bathroom full
    • Level: Main
    Bathroom full
    • Level: Main
    Bathroom full
    • Level: Main
    Dining area
    • Level: Main
    Dining area
    • Level: Main
    Great room
    • Level: Main
    Great room
    • Level: Main
    Kitchen
    • Level: Main
    Kitchen
    • Level: Main
    Laundry
    • Level: Main
    Laundry
    • Level: Main
    Heating
    • Central, Electric
    Cooling
    • Central Air, Electric
    Appliances
    • Included: Dishwasher, Electric Range, Electric Water Heater, Microwave, Plumbed For Ice Maker, Refrigerator, Self Cleaning Oven
    • Laundry: Electric Dryer Hookup, Laundry Room, Main Level, Washer Hookup
    Features
    • Attic Other, Open Floorplan, Walk-In Closet(s)
    • Flooring: Vinyl
    • Doors: Insulated Door(s)
    • Windows: Insulated Windows
    • Has basement: No
    • Attic: Other
    Interior area
    • Total structure area: 1,000
    • Total interior livable area: 1,000 sqft
    • Finished area above ground: 1,000
    • Finished area below ground: 0

    Property

    Parking
    • Total spaces: 2
    • Parking features: Driveway
    • Uncovered spaces: 2
    • Details: Depending on the LOT Grading this home will have a Parking Pad or a Driveway.
    Features
    • Levels: One
    • Stories: 1
    • Patio & porch: Covered, Front Porch
    Lot
    • Size: 0.20 Acres
    • Features: Wooded
    Details
    • Parcel number: 5980103012
    • Zoning: MF-15
    • Special conditions: Standard

    Construction

    Type & style
    • Home type: SingleFamily
    • Architectural style: Arts and Crafts,Transitional
    • Property subtype: Single Family Residence
    Materials
    • Vinyl
    • Foundation: Crawl Space
    • Roof: Composition
    Condition
    • New construction: Yes
    • Year built: 2024
    Details
    • Builder model: The Benjamin
    • Builder name: Sarnac Management

    Utilities & green energy

    • Sewer: Public Sewer
    • Water: City

    Community & neighborhood

    Security
    • Security features: Smoke Detector(s)
    Community
    • Community features: Street Lights, None
    Location
    • Region: Rock Hill
    • Subdivision: None

    Other

    Other facts
    • Listing terms: Cash,Conventional,FHA,VA Loan
    • Road surface type: Concrete, Paved

    Price history

    DateEventPrice
    12/11/2024Sold$242,000+0.9%$242/sqft
    Source: Canopy MLS as distributed by MLS GRID #4160649 Report a problem
    10/8/2024Price change$239,900-4%$240/sqft
    Source: Canopy MLS as distributed by MLS GRID #4160649 Report a problem
    10/4/2024Price change$250,000-3.8%$250/sqft
    Source: Canopy MLS as distributed by MLS GRID #4160649 Report a problem
    8/22/2024Price change$259,989+0%$260/sqft
    Source: Canopy MLS as distributed by MLS GRID #4160649 Report a problem
    7/17/2024Listed for sale$259,900+712.2%$260/sqft
    Source: Canopy MLS as distributed by MLS GRID #4160649 Report a problem
    3/12/2024Sold$32,000-20%$32/sqft
    Source: Canopy MLS as distributed by MLS GRID #4110633 Report a problem
    2/20/2024Listed for sale$40,000+471.4%$40/sqft
    Source: Canopy MLS as distributed by MLS GRID #4110633 Report a problem
    12/1/2018Listing removed$7,000$7/sqft
    Source: Worthy and Associates #1106417 Report a problem
    2/8/2018Listed for sale$7,000$7/sqft
    Source: Worthy and Associates #1106417 Report a problem

    Public tax history

    YearProperty taxesTax assessment
    2025$6,197 +3233.8%$14,412 +3331.4%
    2024$186 -0.1%$420
    2023$186 +4.9%$420
    2022$177 +660.1%$420
    2021$23 $420
    2020-- $420 +7.7%
    2019-- $390
    2018-- $390
    2017$130 $390
    2016$130 $390
    2014$130 $390 +14%
    2013$130 $342
    2012-- $342 +14%
    2010-- $300
    2009-- $300
    2008-- $300
    2007-- $300
    2006-- $300 +100%
    2005-- $150
    2004-- $150
    2003-- $150
    2002-- $150
    2001-- $150 +25%
    2000-- $120

    Find assessor info on the county website

    Neighborhood: 29732

    Nearby schools

    GreatSchools rating
    Schools provided by the listing agent
    • Elementary: Richmond Drive
    • Middle: Dutchman Creek
    • High: Northwestern

    Source: Canopy MLS as distributed by MLS GRID. This data may not be complete. We recommend contacting the local school district to confirm school assignments for this home.

    Get a cash offer in 3 minutes
    Find out how much your home could sell for in as little as 3 minutes with a no-obligation cash offer.
    Estimated market value
    $240,700
    Get a cash offer in 3 minutes
    Find out how much your home could sell for in as little as 3 minutes with a no-obligation cash offer.
    Estimated market value
    $240,700