Skip main navigation
Sold for $279,000
  • $279,000

    1112 Sneed Dr, Atmore, AL 36502

    3beds
    1,866sqft
    Single Family Residence
    Built in 1975
    0.53 Acres Lot
    $284,900 Zestimate®
    $150/sqft
    $1,834 Estimated rent

    Home value

    $284,900

    $271,000 - $299,000

    $1,834/mo

    Zestimate® history
    Loading
    Loading...

    Owner options

    List your home for rent

    $1,834/mo

    Rent Zestimate®

    Find your next renter with Zillow Rental Manager. Plus, with online applications, you can quickly screen prospective tenants – for free.

    Learn more

    $1,834/mo

    Rent Zestimate®

    Refinance and save

    $1,273/mo

    Est. payment

    Refinancing to a lower rate could help reduce your monthly payments and save thousands over the life of the loan.

    See today's rates

    $1,273/mo

    Est. payment

    Explore your selling options

    Work with a Zillow partner agent

    Leverage their expertise and Zillow's premium Showcase listings to get your home seen by more buyers.

    Get started

    List with your own agent

    Get your home in front of millions of buyers by listing it on Zillow.

    Learn how to do it

    Sell it yourself

    Take full control of how buyers see your home on Zillow by listing For Sale by Owner (FSBO).

    List your home

    What's special

    New flooring through-outMove-in ready homeNew upscale appliancesFreshly painted interiorNew roof installedNew counter topsHalf acre lot
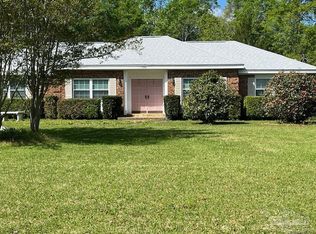
    Updated and Renovated Brick Home on a half acre lot!! This one owner home is located on a quiet, dead-end street and convenient to shopping, schools, churches and medical facilities. Updates include new flooring through-out, freshly painted interior & exterior, new counter tops, new upscale appliances, Levolor Lift Blinds through-out, lighting & plumbing fixtures updated, new HVAC system, in-ground pool w/new pump, a 20x20 screened porch overlooking the pool and a fenced back yard!!, Upon entry of the home, there is a living room and dining room which leads into the well designed kitchen with plenty of cabinet space. Adjacent to the kitchen is a big family room which leads onto the screened porch. The 3 bedrooms are located on a separate wing of the home where two are convenient to the updated hall bathroom. The en-suite master bedroom has space aplenty and large closet space. This is an ideal floor plan for entertaining and gatherings. New roof installed 1/23. A Move-In Ready Home, All Spruced Up and just waiting for You!! Make your showing appointment soon!! ALL SQ. FOOTAGE AND DIMENSIONS ARE APPROXIMATE AND IS THE BUYER'S RESPONSIBILITY TO VERIFY.

    Zillow last checked:

    Listing updated:

    Listed by:

    Debbie Rowell 251-294-6999,

    SOUTHERN REAL ESTATE,

    David Dobson 850-637-4227,

    SOUTHERN REAL ESTATE

    Bought with:

    Outside Area Selling Agent

    Levin Rinke Realty

    Source: PAR,MLS#: 610881MLS Logo

    Facts & features

    Interior

    Bedrooms & bathrooms
    • Bedrooms: 3
    • Bathrooms: 2
    • Full bathrooms: 2
    Primary bedroom
    • Level: First
    • Area: 216
    • Dimensions: 16 x 13.5
    Bedroom
    • Level: First
    • Area: 150
    • Dimensions: 10 x 15
    Bedroom 1
    • Level: First
    • Area: 156
    • Dimensions: 13 x 12
    Bathroom
    • Level: First
    • Area: 78
    • Dimensions: 6 x 13
    Dining room
    • Level: First
    • Area: 156
    • Dimensions: 13 x 12
    Kitchen
    • Level: First
    • Area: 143
    • Dimensions: 11 x 13
    Living room
    • Level: First
    • Area: 240.5
    • Dimensions: 18.5 x 13
    Heating
    • Heat Pump, Fireplace(s)
    Cooling
    • Heat Pump, Ceiling Fan(s)
    Appliances
    • Included: Electric Water Heater, Dishwasher, Disposal, Microwave
    • Laundry: Inside, W/D Hookups
    Features
    • Ceiling Fan(s), High Speed Internet
    • Flooring: Carpet
    • Windows: Blinds
    • Has basement: No
    • Has fireplace: Yes
    Interior area
    • Total structure area: 1,866
    • Total interior livable area: 1,866 sqft

    Property

    Parking
    • Parking features: Driveway
    • Has uncovered spaces: Yes
    Features
    • Levels: One
    • Stories: 1
    • Patio & porch: Porch, Screened
    • Has private pool: Yes
    • Pool features: In Ground
    • Fencing: Back Yard
    • Frontage length: Water Frontage(0)
    Lot
    • Size: 0.53 Acres
    • Dimensions: 120x190
    • Features: Central Access
    Details
    • Parcel number: 2608332001009.000
    • Zoning description: City,Res Single

    Construction

    Type & style
    • Home type: SingleFamily
    • Architectural style: Traditional
    • Property subtype: Single Family Residence
    Materials
    • Brick
    • Foundation: Slab
    • Roof: Shingle
    Condition
    • Resale
    • New construction: No
    • Year built: 1975

    Utilities & green energy

    • Electric: Circuit Breakers
    • Sewer: Septic Tank
    • Water: Public
    • Utilities for property: Cable Available
    Green energy
    • Energy efficient items: Heat Pump, Insulation, Insulated Walls, Ridge Vent

    Community & neighborhood

    Location
    • Region: Atmore
    • Subdivision: None

    HOA & financial

    HOA
    • Has HOA: No
    • Services included: None

    Other

    Other facts
    • Price range: $279K - $279K
    • Road surface type: Paved

    Price history

    DateEventPrice
    10/27/2023Sold$279,000-3.5%$150/sqft
    Source: PAR #610881 Report a problem
    9/19/2023Pending sale$289,000$155/sqft
    Source: PAR #610881 Report a problem
    8/9/2023Listed for sale$289,000$155/sqft
    Source: PAR #610881 Report a problem
    6/27/2023Listing removed--
    Source: PAR #610881 Report a problem
    3/17/2023Listed for sale$289,000$155/sqft
    Source: Baldwin Realtors #332511 Report a problem
    3/13/2023Pending sale$289,000$155/sqft
    Source: PAR #610881 Report a problem
    12/27/2022Listed for sale$289,000$155/sqft
    Source: Baldwin Realtors #332511 Report a problem
    12/22/2022Pending sale$289,000$155/sqft
    Source: Baldwin Realtors #332511 Report a problem
    6/17/2022Listed for sale$289,000$155/sqft
    Source: Baldwin Realtors #332511 Report a problem

    Public tax history

    YearProperty taxesTax assessment
    2025$925 -44.6%$21,800 -34.8%
    2024$1,671 -8.1%$33,420 +83.9%
    2023$1,818 +27%$18,175 +45.3%
    2022$1,432 +14.5%$12,510
    2021$1,251 $12,510
    2020$1,251 $12,510 -50%
    2018$1,251 $25,020 +3.1%
    2017$1,251 +3.1%$24,260
    2015$1,213 $24,260
    2014-- $24,260
    2013-- --
    2012-- --
    2011-- --
    2010-- --

    Find assessor info on the county website

    Neighborhood: 36502

    Nearby schools

    GreatSchools rating
    Schools provided by the listing agent
    • Elementary: Local School In County
    • Middle: LOCAL SCHOOL IN COUNTY
    • High: Local School In County

    Source: PAR. This data may not be complete. We recommend contacting the local school district to confirm school assignments for this home.

    Get a cash offer in 3 minutes
    Find out how much your home could sell for in as little as 3 minutes with a no-obligation cash offer.
    Estimated market value
    $284,900
    Get a cash offer in 3 minutes
    Find out how much your home could sell for in as little as 3 minutes with a no-obligation cash offer.
    Estimated market value
    $284,900