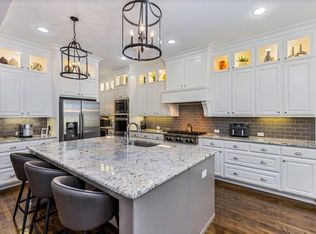
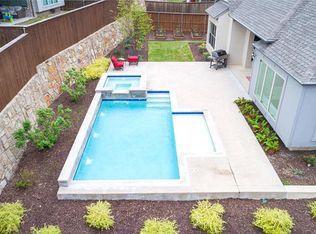
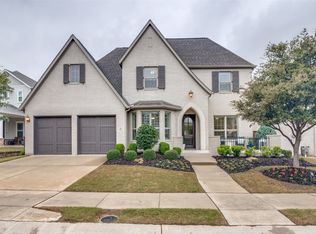
Built by the award-winning Southgate Homes, this custom home is where luxury meets modern comfort. It features 5 bedrooms with 5 bathrooms and a host of premium features including custom tile choices in wet spaces and nail down wood floors in the remainder of the home. The open floor plan seamlessly connects the living room, kitchen, and dining area, offering picturesque views of the backyard oasis. The living room is enhanced by a vaulted and beamed ceiling and a painted brick fireplace with a natural wood mantel. The gourmet chef's kitchen makes preparing meals enjoyable with an oversized island, six-burner gas cooktop, double ovens, and stunning two-tone cabinets. The spacious primary is the perfect retreat with a spa-like ensuite that boasts a soaking tub, massive walk-in shower, dual sinks, and a walk-in closet with a custom closet system, and an exterior door to the pool. The front office features glass French doors and a walk-in closet to store your essentials; making working from home a breeze. The first floor has 2 secondary bedrooms and 2 secondary full baths. The second floor is the perfect space to enjoy the company of friends or have a fun-filled family game night with a media room and a game room. Additionally there are 2 secondary bedrooms and 2 secondary bathrooms. In the backyard you will find a private paradise with 17x11 screened-in covered porch with a wood-burning fireplace, oversized 30,000 gal saltwater pool and spa which all can be heated. Part of the 3 car garage is currently being used as a 2nd laundry & storage and is painted, tiled, and has HVAC (this portion is NOT included in the listing square footage) note the 2.5 car garage can be easily converted back to 3 car garage. Situated in Allen’s sought-after neighborhood, this gem offers a blend of elegance and thoughtful design with an unmatched outdoor living. Quick access to 75, 121, walk & bike trails, and is a short walk to Watter's Creek restaurants, shops & outdoor concerts.
Sold
Price Unknown
1112 Spencer St, Allen, TX 75013
5beds
3,857sqft
Single Family Residence
Built in 2017
8,712 Square Feet Lot
$1,160,700 Zestimate®
$--/sqft
$5,159 Estimated rent
Home value
$1,160,700
$1.09M - $1.24M
$5,159/mo
Zestimate® history
Owner options
List your home for rent
$5,159/mo
Rent Zestimate®
Find your next renter with Zillow Rental Manager. Plus, with online applications, you can quickly screen prospective tenants – for free.
$5,159/mo
Rent Zestimate®
Refinance and save
$1,405/mo
Est. payment
Refinancing to a lower rate could help reduce your monthly payments and save thousands over the life of the loan.
$1,405/mo
Est. payment
Explore your selling options
Work with a Zillow partner agent
Leverage their expertise and Zillow's premium Showcase listings to get your home seen by more buyers.
Get startedList with your own agent
Get your home in front of millions of buyers by listing it on Zillow.
Learn how to do itSell it yourself
Take full control of how buyers see your home on Zillow by listing For Sale by Owner (FSBO).
List your homeWhat's special
Open floor planPainted brick fireplaceSpa-like ensuiteMassive walk-in showerSoaking tubPrivate paradiseGame room
Zillow last checked:
Listing updated:
Listed by:
Christine Mannewitz 0546497 972-469-5529,
Exemplary Real Estate LLC 972-469-5529,
Bailey Cordingley 214-708-0583,
Exemplary Real Estate LLC
Bought with:
Chad Schulin
Compass RE Texas, LLC
Source: NTREIS,MLS#: 20982845
Facts & features
Interior
Bedrooms & bathrooms
- Bedrooms: 5
- Bathrooms: 5
- Full bathrooms: 5
Primary bedroom
- Features: En Suite Bathroom, Walk-In Closet(s)
- Level: First
- Dimensions: 17 x 15
Bedroom
- Features: Split Bedrooms, Walk-In Closet(s)
- Level: First
- Dimensions: 12 x 11
Bedroom
- Features: Walk-In Closet(s)
- Level: First
- Dimensions: 12 x 11
Bedroom
- Level: Second
- Dimensions: 12 x 11
Bedroom
- Features: En Suite Bathroom, Walk-In Closet(s)
- Level: Second
- Dimensions: 12 x 11
Primary bathroom
- Features: Built-in Features, Dual Sinks, Garden Tub/Roman Tub, Separate Shower
- Level: First
- Dimensions: 0 x 0
Breakfast room nook
- Level: First
- Dimensions: 11 x 11
Dining room
- Level: First
- Dimensions: 11 x 10
Other
- Level: First
- Dimensions: 0 x 0
Other
- Level: First
- Dimensions: 0 x 0
Other
- Level: Second
- Dimensions: 0 x 0
Other
- Level: Second
- Dimensions: 0 x 0
Game room
- Level: Second
- Dimensions: 21 x 12
Kitchen
- Features: Built-in Features, Kitchen Island, Stone Counters
- Level: First
- Dimensions: 17 x 10
Living room
- Features: Fireplace
- Level: First
- Dimensions: 19 x 18
Media room
- Level: Second
- Dimensions: 18 x 12
Mud room
- Features: Built-in Features, Other
- Level: First
- Dimensions: 12 x 16
Office
- Level: First
- Dimensions: 12 x 10
Utility room
- Features: Built-in Features, Utility Room, Utility Sink
- Level: First
- Dimensions: 9 x 6
Heating
- Central, Natural Gas
Cooling
- Central Air, Gas
Appliances
- Included: Double Oven, Dishwasher, Electric Oven, Gas Cooktop, Disposal, Microwave, Tankless Water Heater
- Laundry: Laundry in Utility Room
Features
- Built-in Features, Decorative/Designer Lighting Fixtures, High Speed Internet, Kitchen Island, Open Floorplan, Smart Home, Walk-In Closet(s), Wired for Sound
- Flooring: Ceramic Tile, Wood
- Windows: Window Coverings
- Has basement: No
- Number of fireplaces: 1
- Fireplace features: Gas Starter, Heatilator
Interior area
- Total interior livable area: 3,857 sqft
Property
Parking
- Total spaces: 3
- Parking features: Garage
- Attached garage spaces: 3
Features
- Levels: Two
- Stories: 2
- Patio & porch: Covered
- Exterior features: Rain Gutters
- Pool features: In Ground, Pool
- Fencing: Wood,Wrought Iron
Lot
- Size: 8,712 Square Feet
Details
- Parcel number: R1068600E00901
Construction
Type & style
- Home type: SingleFamily
- Architectural style: Craftsman,Detached
- Property subtype: Single Family Residence
Materials
- Foundation: Slab
- Roof: Composition
Condition
- Year built: 2017
Utilities & green energy
- Sewer: Public Sewer
- Water: Public
- Utilities for property: Sewer Available, Water Available
Green energy
- Energy efficient items: Appliances, Doors, HVAC, Insulation, Thermostat, Water Heater, Windows
- Water conservation: Low-Flow Fixtures
Community & HOA
Community
- Subdivision: Angel Field West
HOA
- Has HOA: Yes
- Services included: Association Management, Maintenance Structure
- HOA fee: $1,405 annually
- HOA name: Angel Field West Homeowner's Association
- HOA phone: 972-943-2828
Location
- Region: Allen
Financial & listing details
- Tax assessed value: $1,184,200
- Annual tax amount: $17,397
- Date on market: 6/27/2025
- Cumulative days on market: 53 days
- Exclusions: See the exclusions list on the transaction desk.
Price history
| Date | Event | Price |
|---|---|---|
| 9/29/2025 | Sold | -- |
Source: NTREIS #20982845 Report a problem | ||
| 9/3/2025 | Pending sale | $1,250,000$324/sqft |
Source: NTREIS #20982845 Report a problem | ||
| 8/22/2025 | Contingent | $1,250,000$324/sqft |
Source: NTREIS #20982845 Report a problem | ||
| 6/27/2025 | Listed for sale | $1,250,000+81.2%$324/sqft |
Source: NTREIS #20982845 Report a problem | ||
| 6/22/2018 | Sold | -- |
Source: Agent Provided Report a problem | ||
| 4/28/2018 | Pending sale | $689,900$179/sqft |
Source: Hunter Dehn Group #13821142 Report a problem | ||
| 4/18/2018 | Listed for sale | $689,900$179/sqft |
Source: Hunter Dehn Group #13821142 Report a problem | ||
Public tax history
| Year | Property taxes | Tax assessment |
|---|---|---|
| 2026 | -- | $1,184,200 +9.8% |
| 2025 | $16,992 +7.5% | $1,078,802 +10% |
| 2024 | $15,811 +9.9% | $980,729 +10% |
| 2023 | $14,391 -7% | $891,572 +10% |
| 2022 | $15,479 +1.5% | $810,520 +10% |
| 2021 | $15,245 +16.2% | $736,836 +18.2% |
| 2020 | $13,122 -4.5% | $623,571 -3% |
| 2019 | $13,736 +102.6% | $642,552 +118.9% |
| 2018 | $6,782 +194.4% | $293,572 +195.9% |
| 2017 | $2,304 | $99,200 +3.3% |
| 2016 | $2,304 | $96,000 +28% |
| 2015 | -- | $75,000 |
Find assessor info on the county website
Neighborhood: Montgomery Farm
Nearby homes
- $1,244,7005 bd5 ba4.6k sqft1114 Spencer St, Allen, TX 75013Off Market
- $1,134,2004 bd3 ba4k sqft1110 Spencer St, Allen, TX 75013Off Market
- $--5 bd5 ba3.8k sqft1113 Sarah St, Allen, TX 75013Sold
- $749,600-- bd-- ba-- sqft1113 Sarah St, Allen, TX 75013Off Market
- $911,3004 bd4 ba3.3k sqft1111 Sarah St, Allen, TX 75013Off Market
- $1,253,6005 bd5 ba4.6k sqft1115 Sarah St, Allen, TX 75013Off Market
- $1,015,0004 bd4 ba4k sqft1107 S Sarah St, Allen, TX 75013For Sale
- $800,6004 bd4 ba3.8k sqft1106 N Spencer St, Allen, TX 75013Off Market
Nearby schools
GreatSchools rating
- 10/10Frances E Norton Elementary SchoolGrades: K-6Distance: 0.5 mi
- 10/10Ereckson Middle SchoolGrades: 7-8Distance: 1 mi
- 8/10Allen High SchoolGrades: 9-12Distance: 2.3 mi
Schools provided by the listing agent
- Elementary: Norton
- Middle: Ereckson
- High: Allen
- District: Allen ISD
Source: NTREIS. This data may not be complete. We recommend contacting the local school district to confirm school assignments for this home.
Get a cash offer in 3 minutes
Find out how much your home could sell for in as little as 3 minutes with a no-obligation cash offer.
Estimated market value
$1,160,700
Get a cash offer in 3 minutes
Find out how much your home could sell for in as little as 3 minutes with a no-obligation cash offer.
Estimated market value
$1,160,700
- Texas
- Collin County
- Allen
- 75013
- Montgomery Farm
- 1112 Spencer St
